

BEDS3
BATHS1 full
SQUARE FEET2,373
MLS#7152925
STATUSActive
PROPERTY TYPEResidential - Single Family
SUBDIVISIONWalton Park
SCHOOLMinneapolis
Property Description
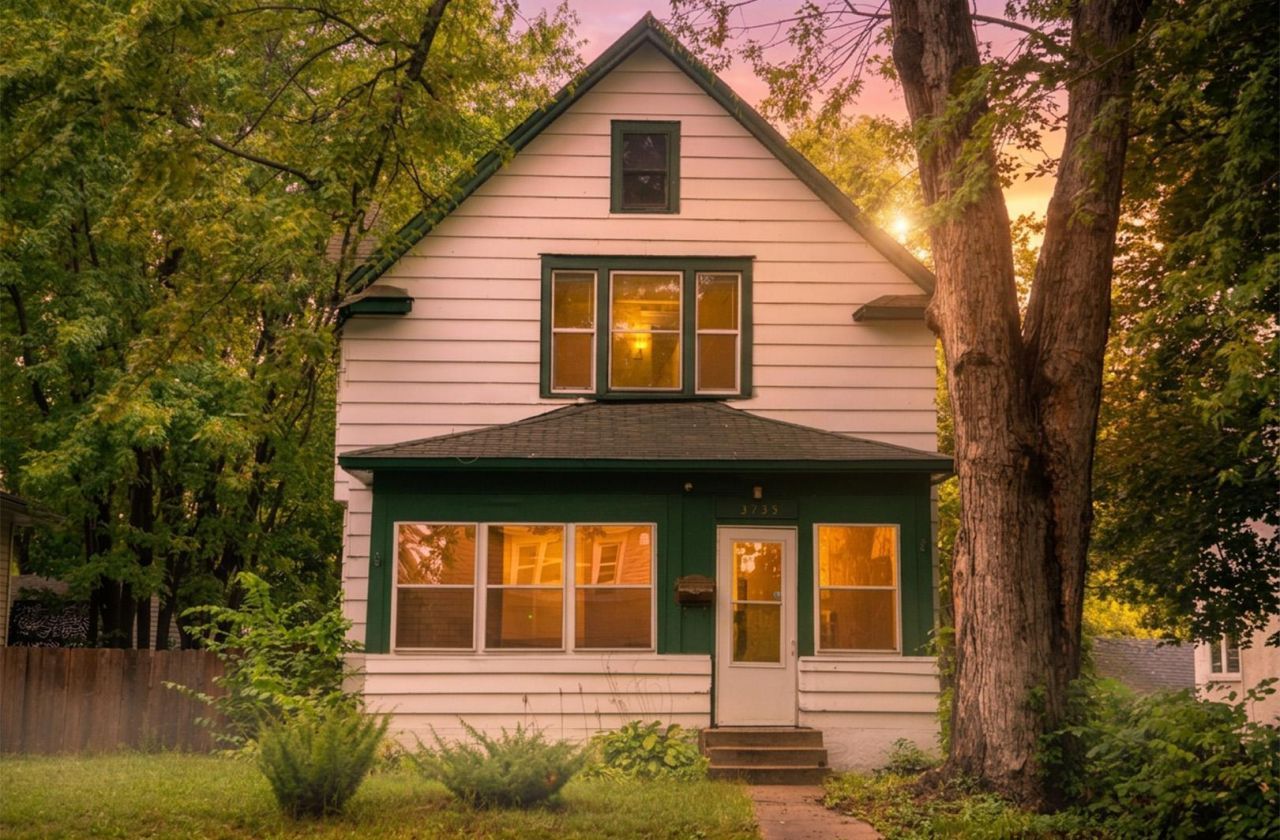
Welcome to 3735 Girard Ave N! Whether you're a first time home buyer, you're upsizing, or downsizing, you'll be able to move right in and feel at home. It's just waiting for your personal touch! On the main level, you'll love the East facing three season porch, open floor plan, updated kitchen, walk-in pantry, and cozy joint living and dining rooms. Upstairs you'll find a large primary bedroom with a large closet, a large secondary bedroom with a large closet, the third bedroom and full bathroom. Outside you can enjoy the fully fenced yard with a paved patio and a 2+ car garage! Just one block from Folwell Park, this home is nestled into a vibrant community with frequent neighborhood events, community gardens, and much more!
Property Features
Property Type: Residential - Single Family
Basement: Yes
Basement: Full
Cooling: Window Unit(s)
Fuel Type: Natural Gas
Garage: 2
Heating: Hot Water, Radiator
Lot Size: 0.11 Acres
Roof Type: Age Over 8 Years
Stories: 2.0
Taxes: $1,507
Year Built: 1907
Feature Descriptions
Appliances: Dishwasher, Dryer, Range, Refrigerator, Washer
Bath: Upper Level Full Bath
Bathrooms Full: 1
Days on Site: 27
Dining: Living/Dining Room
Down Payment Resource: Yes
Fencing: Full
Foundation Size: 700
Lot Dimensions: 40x124
Parcel#: 0402924430088
Parking: Detached Garage
Sewer: City Sewer/Connected, City Sewer - In Street
SQ FT Total: 2373
Water: City Water/Connected, City Water - In Street
Room Sizes
Bathroom: 4.9x6.8
Dining Room: 12.7x12.5
Bedroom: 17.3x9
Foyer: 9x9
Kitchen: 12.5x10.6
Living Room: 11.8x12
Mud Room: 6.11x5.9
Pantry (Walk-In): 8.7x5.8
Bedroom 2: 12.3x8.4
Bedroom 3: 15.8x8.10
Local Schools
School District: Minneapolis
Listed By / Shown By
Listed By
Agency Name: ABC Realty, LLC
Agency Phone: 651-348-7845
Shown By
Agency Title: Joel Hentges - Re/Max Advantage Plus
Agency Phone: 952-475-9541

Estimate Your Payment
Estimated Payment
$ 691.96 per month $500.75 Principal & Interest $125.58 Property Tax $65.63 Homeowner's Insurance
3735 Girard Avenue N | MLS# 7152925
This single family home located at 3735 Girard Avenue N, Minneapolis, MN 55412 is currently listed for sale with an asking price of $225,000. This property was built in 1907 and has 3 bedrooms and 1 full baths with 2373 sq. ft. Girard Avenue N is located in the Walton Park subdivision within the Minneapolis school district. Search Walton Park real estate on www.homesbyjoel.com today.