

BEDS4
BATHS3 full 1 partial
SQUARE FEET3,967
MLS#6824873
STATUSPending
PROPERTY TYPEResidential - Single Family
SUBDIVISIONCarlson Bluffs
SCHOOLEastern Carver Schools
Property Description
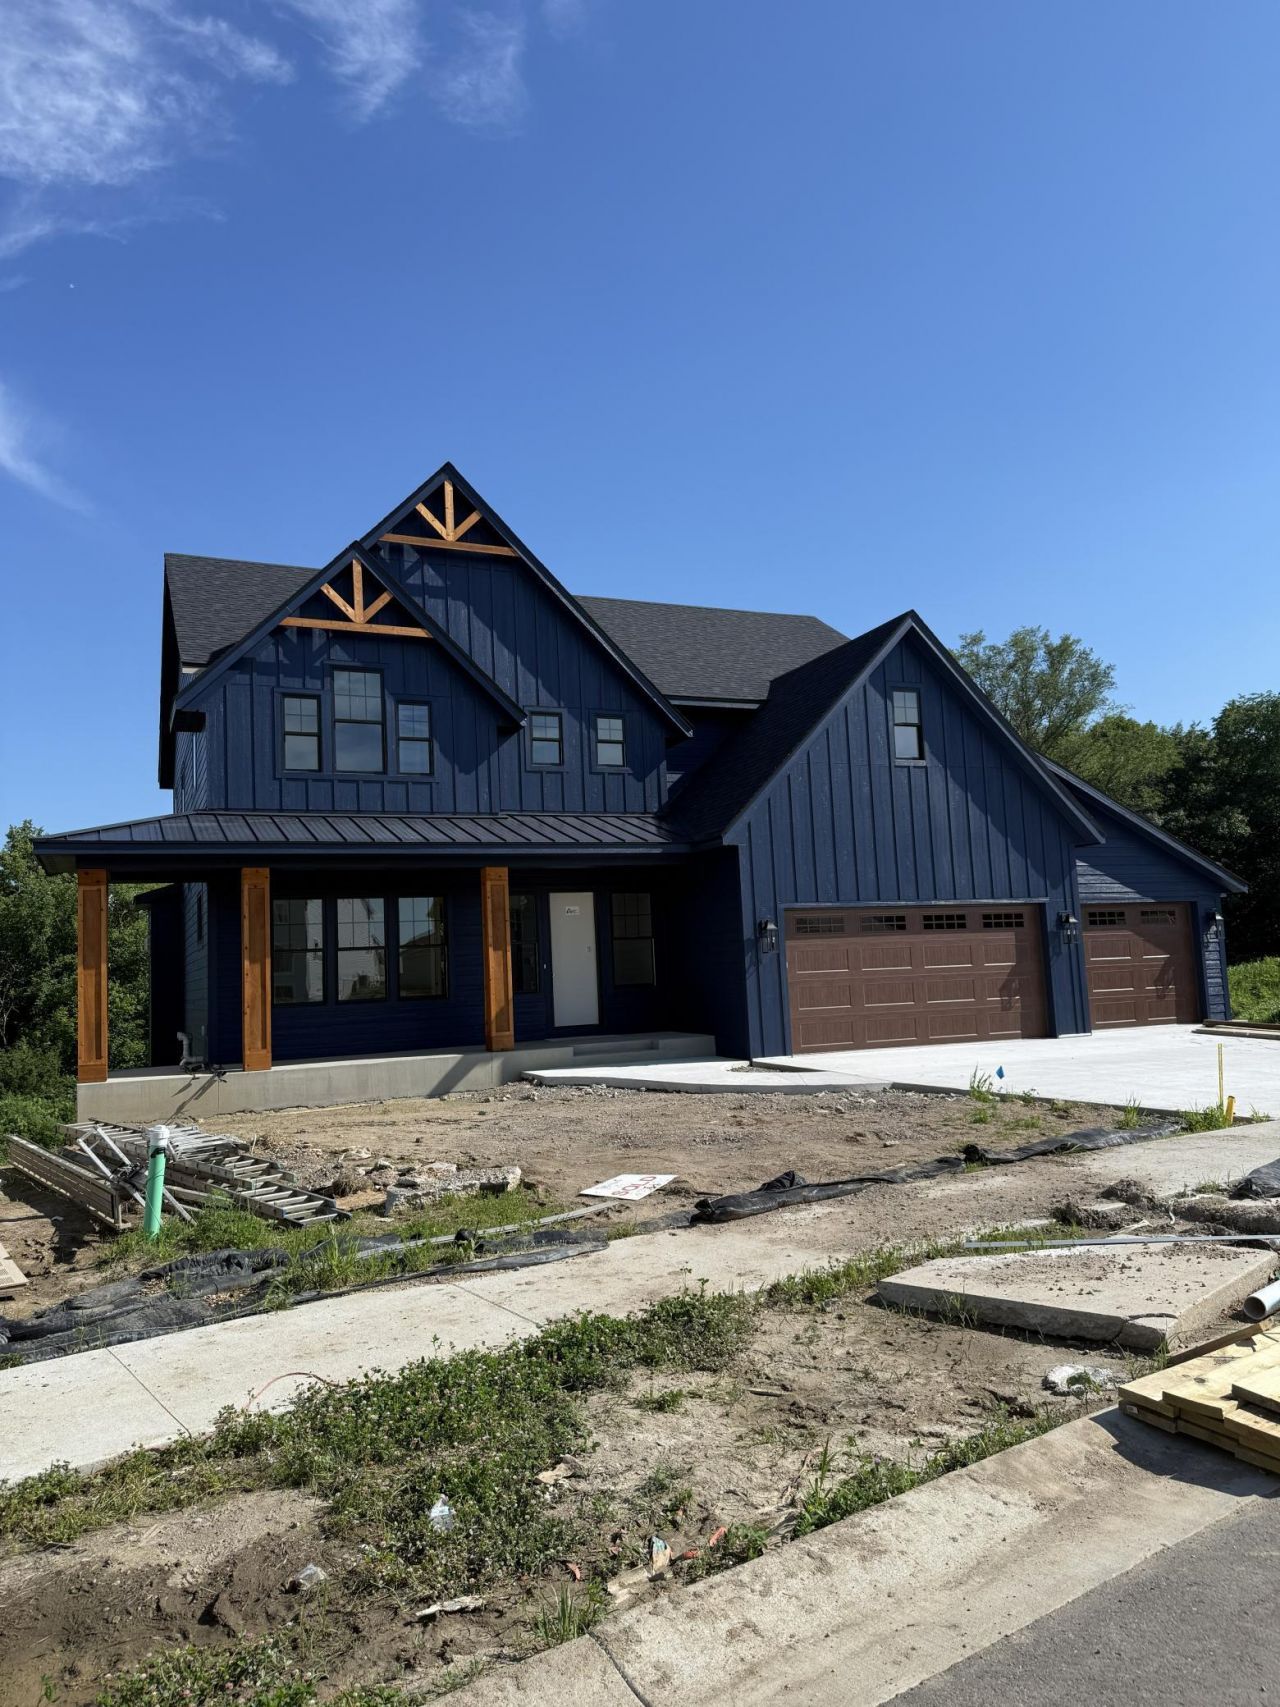
Another Johnson Reiland Custom?Sold Before Print A fully custom Johnson Reiland home in Carlson Bluffs Custom designed from the ground up. It's a showstopper that brings in natural light and long views all day long. Inside, you'll find custom cabinetry built to suit with every upgrade imaginable, paired with site-finished enameled millwork and trim for a clean, elevated look throughout. There are only a handful of Lots left in Ensconced Woods and Carlson Bluffs. If you've been thinking about building a forever home, let's talk before the next one is gone too.
Property Features
Property Type: Residential - Single Family
Basement: Yes
Basement: Partially Finished, Unfinished, Walkout
Cooling: Central Air
Fireplaces: 1
Fuel Type: Natural Gas
Garage: 3 car attached
Heating: Forced Air
Lot Size: 0.72 Acres
Roof Type: Age 8 Years or Less, Asphalt
Stories: 2.0
Taxes: $908
Year Built: 2026
Feature Descriptions
Additional Living Info.: 2nd Floor Laundry,3 BR on One Level,4 BR on One Level
Appliances: Air-To-Air Exchanger, Cooktop, Dishwasher, Disposal, Double Oven, Microwave, Refrigerator, Tankless Water Heater
Bath: Full Primary, Full Basement, Private Primary, Main Floor 1/2 Bath, Upper Level Full Bath, Walk-In Shower Stall
Bathrooms Full: 3
Bathrooms Half: 1
Dining: Informal Dining Room, Other
Exterior: Concrete, Frame
Foundation Size: 1931
Lot Dimensions: 60x281x245x191
Parcel#: TBD
Parking: Attached Garage, Heated Garage, Insulated Garage
Sewer: City Sewer/Connected
Water: City Water/Connected
Room Sizes
Bathroom: 14x13
Dining Room: 13.5x12.5
Bedroom: 16x17
Four Season Porch: 13.5x15
Bedroom 4: 12x12
Great Room: 17x17
Kitchen: 14x21
Laundry: 12x8
Office: 13x11
Bedroom 2: 14x12
Bedroom 3: 14x12
Local Schools
School District: Eastern Carver Schools
Listed By / Shown By
Listed By
Agency Name: Pemberton RE
Agency Phone: 612-260-8777
Shown By
Agency Title: Joel Hentges - Re/Max Advantage Plus
Agency Phone: 952-475-9541

Estimate Your Payment
Estimated Payment
$ 3,557.51 per month $3,078.41 Principal & Interest $75.67 Property Tax $403.43 Homeowner's Insurance
3741 Brookside Drive | MLS# 6824873
This single family home located at 3741 Brookside Drive , Chaska, MN 55367 is currently listed for sale with an asking price of $1,383,202. This property was built in 2026 and has 4 bedrooms and 3 full and 1 partial baths with 3967 sq. ft. Brookside Drive is located in the Carlson Bluffs subdivision within the Eastern Carver Schools school district. Search Carlson Bluffs real estate on www.homesbyjoel.com today.