

BEDS5
BATHS3 full
SQUARE FEET3,495
MLS#7113584
STATUSActive
PROPERTY TYPEResidential - Single Family
SUBDIVISIONNorth Bluff Estates
SCHOOLOwatonna
Property Description
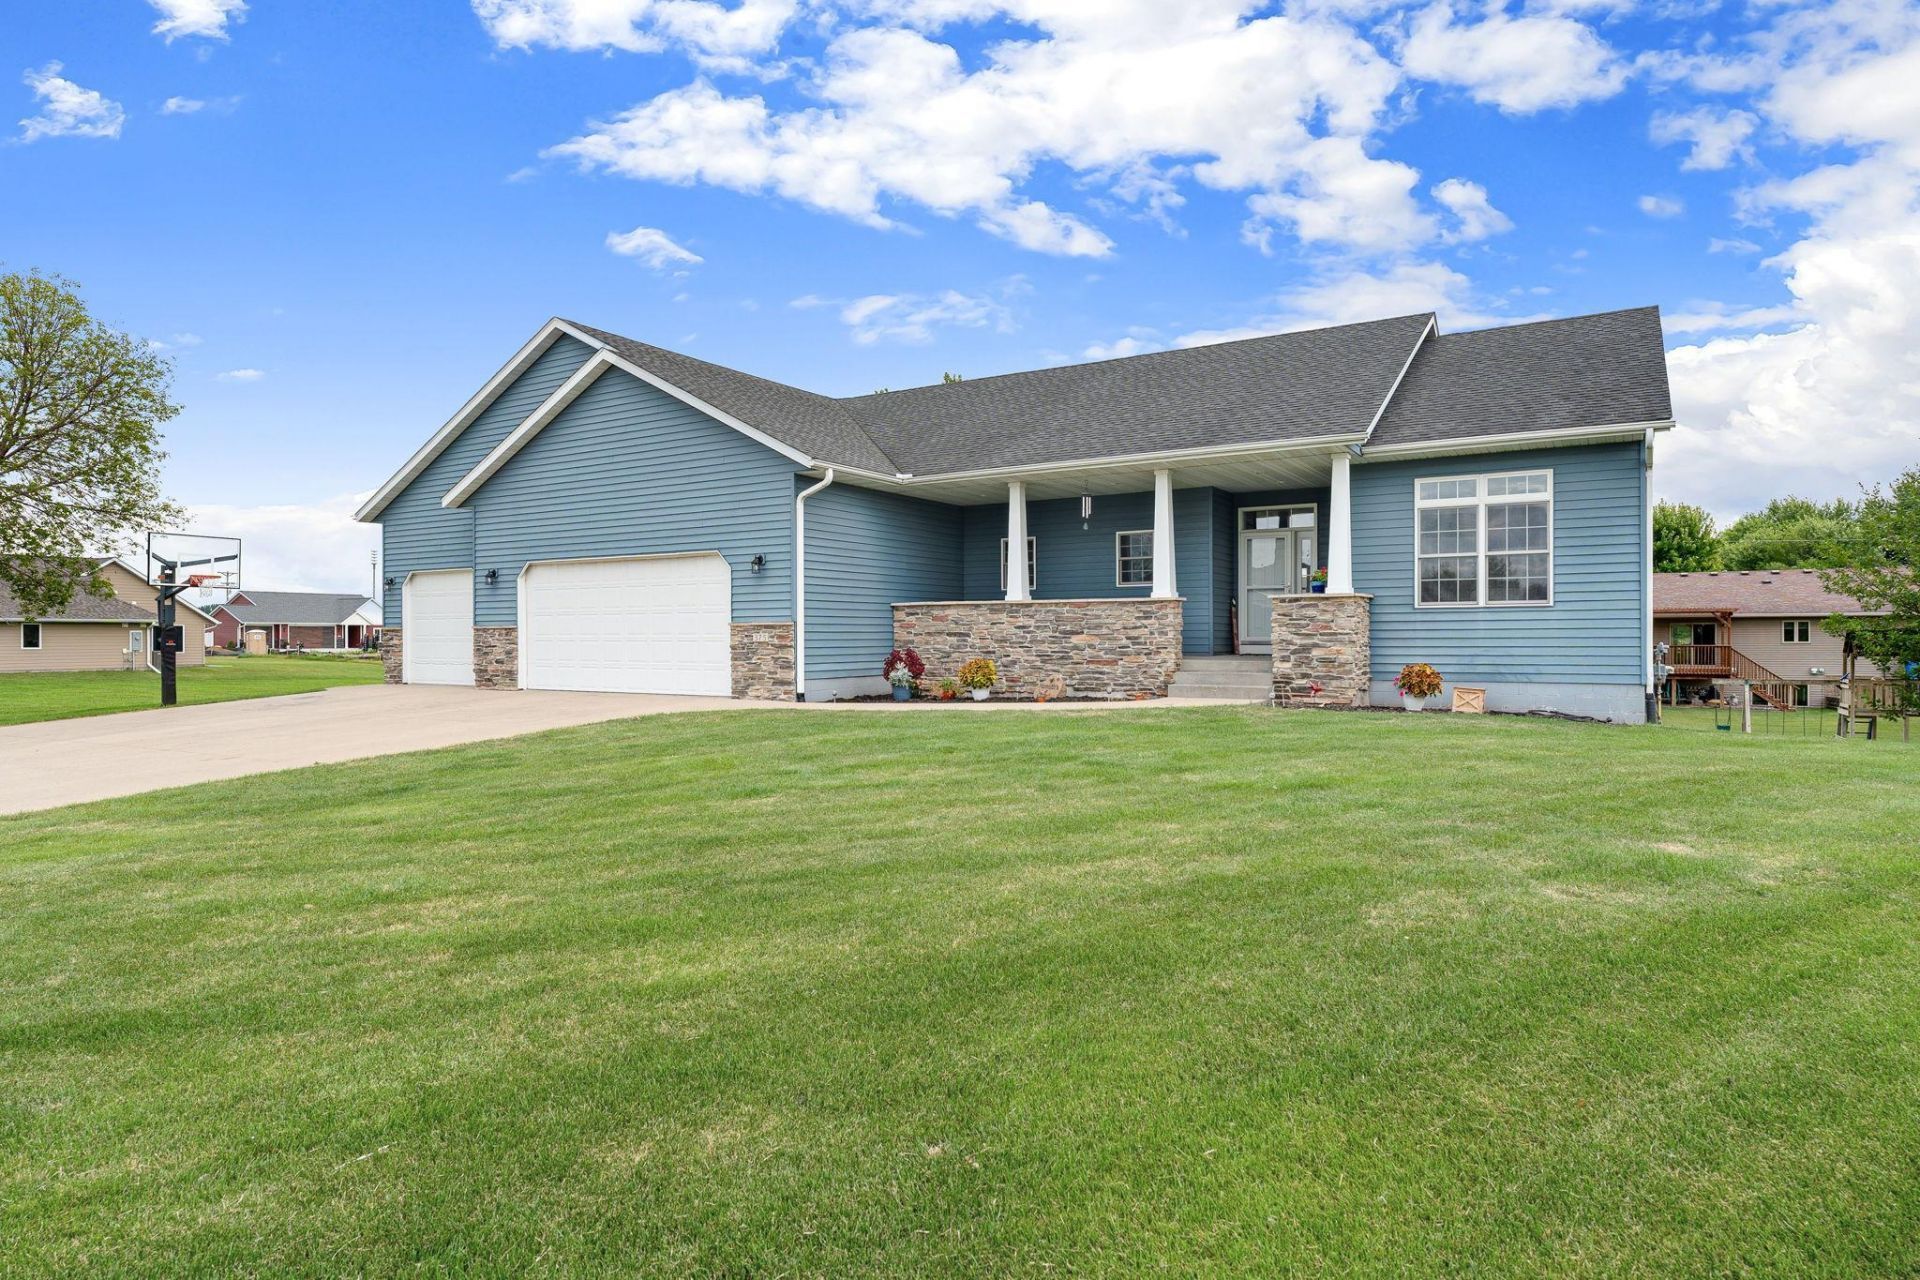
Welcome to this exceptional custom built home offering luxury, comfort, and thoughtful upgrades throughout. The spacious main level features soaring 10-foot ceilings, two beautiful interior fireplaces, and a stunning primary suite with a 12-foot tray ceiling, spacious walk-in closet, and private full bath featuring heated tile floors in all bathrooms and a relaxing jetted tub.The finished lower level is perfect for entertaining with a full wet bar, while outside you'll enjoy a cozy gas fireplace, gas hookup for your grill, and a beautiful deck with wrap-around stairs overlooking the backyard. Additional highlights include an oversized 3-stall garage, new furnace and central A/C (2025), new carpet (2025), and quality finishes throughout. This one-of-a-kind home offers the perfect blend of elegance, comfort, and exceptional spaces for everyday living and entertaining.
Property Features
Property Type: Residential - Single Family
Basement: Finished
Basement: Yes
Cooling: Central Air
Fireplaces: 3
Fuel Type: Natural Gas
Garage: 3 car attached
Heating: Forced Air
Lot Size: 0.39 Acres
Stories: 1.0
Taxes: $7,826
Year Built: 2007
Feature Descriptions
Appliances: Air-To-Air Exchanger, Dishwasher, Dryer, Microwave, Range, Refrigerator, Washer
Bath: Main Floor Full Bath, Jetted Tub
Bathrooms Full: 3
Days on Site: 4
Down Payment Resource: Yes
Foundation Size: 1895
Lot Dimensions: 88x182
Parcel#: 175740708
Parking: Attached Garage
Sewer: City Sewer/Connected
Water: City Water/Connected
Local Schools
School District: Owatonna
Listed By / Shown By
Listed By
Agency Name: Worth Clark Realty
Agency Phone: 612-759-5180
Shown By
Agency Title: Joel Hentges - Re/Max Advantage Plus
Agency Phone: 952-475-9541

Estimate Your Payment
Estimated Payment
$ 1,910.53 per month $1,112.56 Principal & Interest $652.17 Property Tax $145.80 Homeowner's Insurance
375 Hickory Lane Ne | MLS# 7113584
This single family home located at 375 Hickory Lane Ne, Owatonna, MN 55060 is currently listed for sale with an asking price of $499,900. This property was built in 2007 and has 5 bedrooms and 3 full baths with 3495 sq. ft. Hickory Lane Ne is located in the North Bluff Estates subdivision within the Owatonna school district. Search North Bluff Estates real estate on www.homesbyjoel.com today.