

BEDS2
BATHS2 full
SQUARE FEET1,536
MLS#7166186
STATUSActive
PROPERTY TYPEResidential -
SUBDIVISIONBlackhawk Acres 3rd Add
SCHOOLBurnsville-Eagan-Savage
Property Description
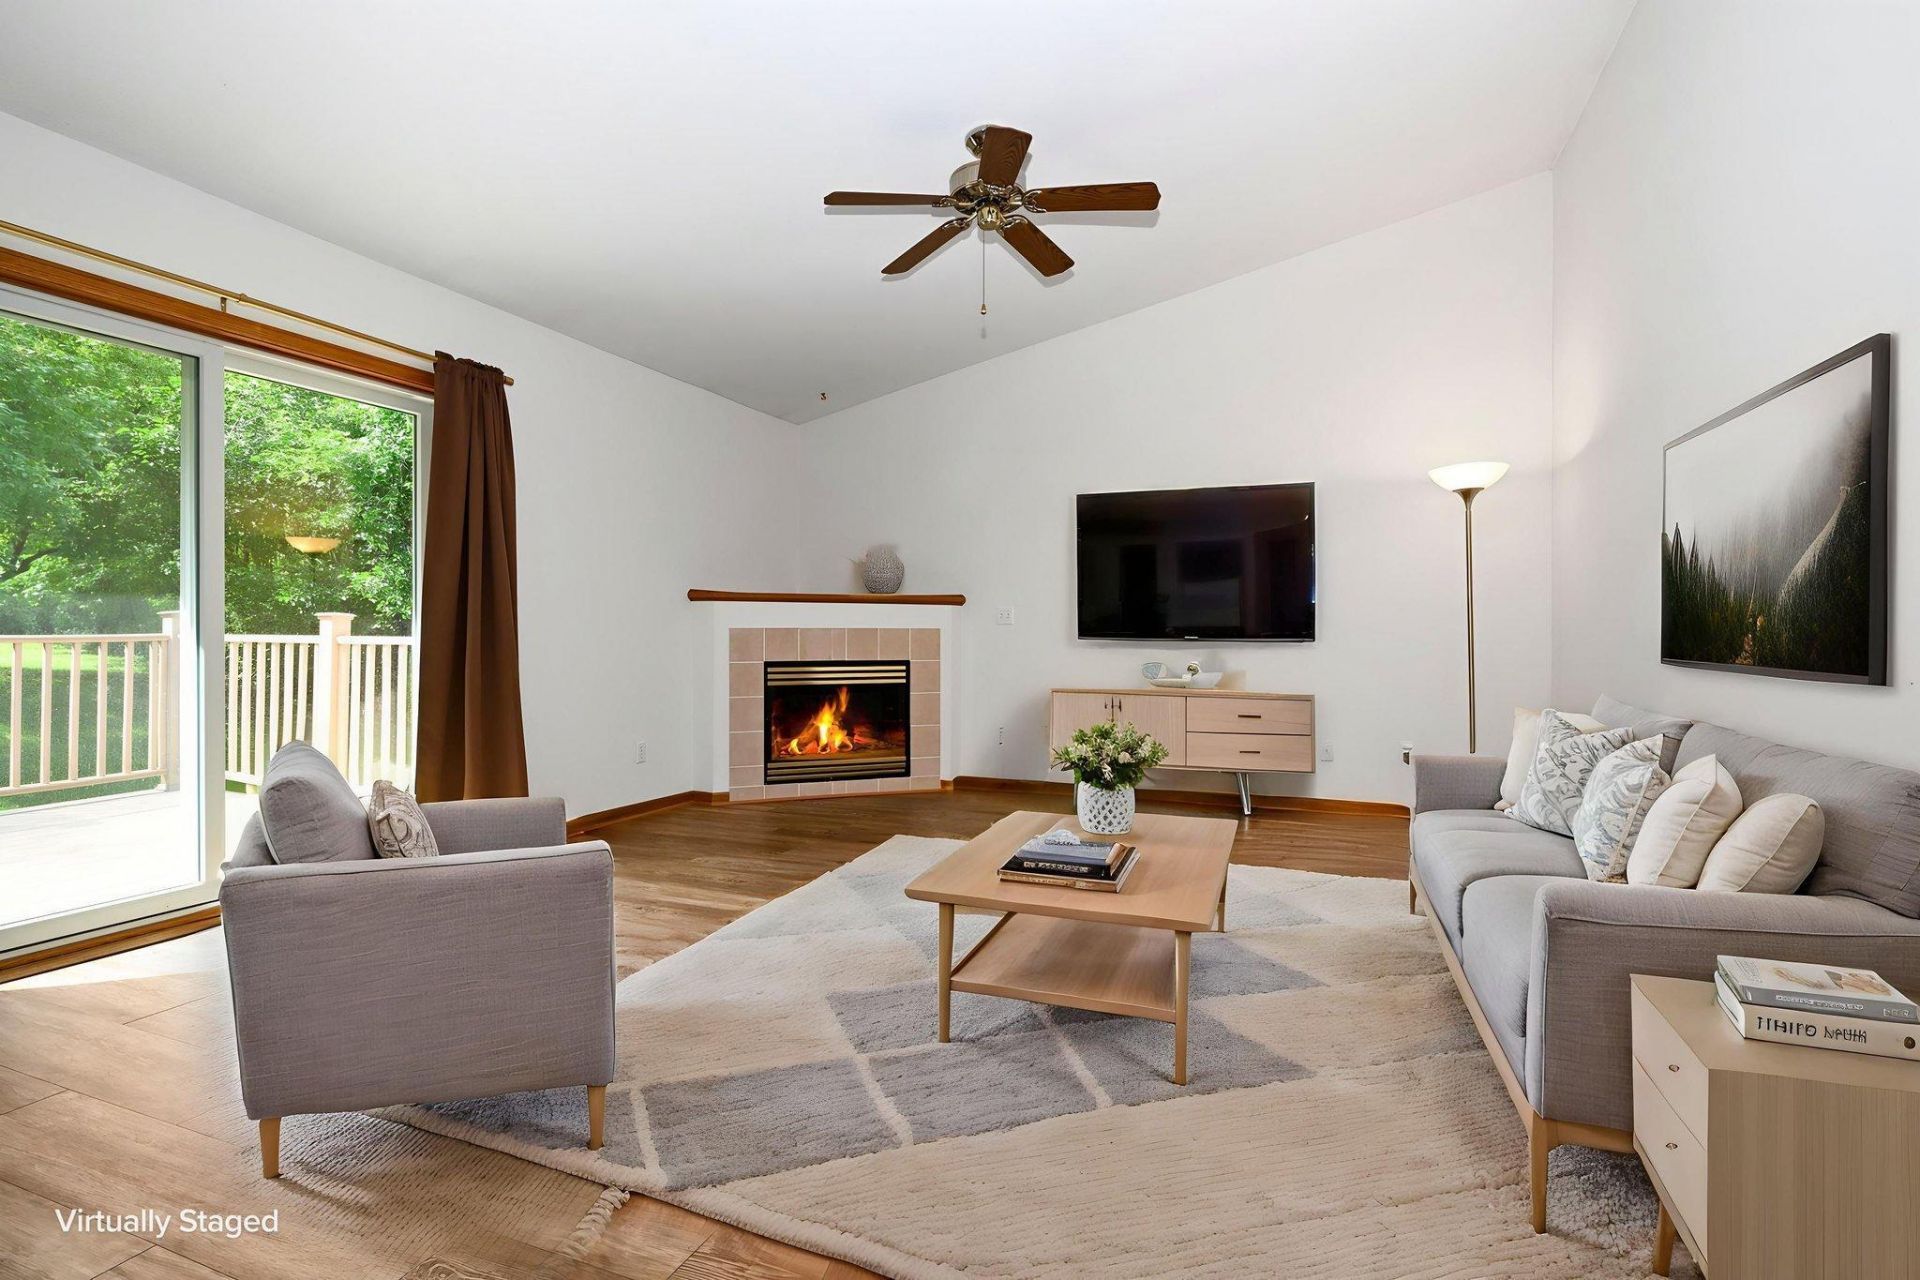
Welcome home to this well maintained end-unit townhome. The home backs to peaceful nature views, creating a calm setting right outside your door. Large foyer to welcome guests with convenient coat closet and garage entry. Around the corner is a large family room, great for gatherings, movie night, or everyday livings. On this level is also the laundry and ¾ bath. The upper level features a spacious living room with a cozy gas fireplace, perfect for relaxing or entertaining with dining and kitchen adjacent. Step out to the maintenance free deck and take in the views & sounds of nature. With an end-unit location, scenic views, generous living spaces, and a 2-car garage, this home offers comfort, convenience, and privacy in one great package. Don't miss the opportunity to make this well-loved, one-owner townhome your own!
Property Features
Property Type: Residential -
Basement: Yes
Basement: Finished, Storage Space
Cooling: Central Air
Fireplaces: 1
Fuel Type: Natural Gas
Garage: 2 car attached
Heating: Forced Air
Lot Size: 0.03 Acres
Roof Type: Asphalt
Stories: 2.0
Taxes: $2,422
Year Built: 1994
Feature Descriptions
Appliances: Dishwasher, Disposal, Dryer, Electric Water Heater, Exhaust Fan, Microwave, Range, Refrigerator, Washer
Bath: Full Primary, Main Floor 3/4 Bath, Upper Level Full Bath, Primary Walk-Thru, Jetted Tub
Bathrooms 3/4: 1
Bathrooms Full: 1
Community Features: In-Ground Sprinkler System
Days on Site: 1
Dining: Informal Dining Room, Kitchen/Dining Room
Down Payment Resource: Yes
Exterior: Block, Frame
Fireplace: Gas, Living Room
Foundation Size: 988
HOA Fee: $400/ Monthly
Lot: Tree Coverage - Light
Lot Dimensions: common
Parcel#: 101430201050
Parking: Attached Garage, Asphalt, Garage Door Opener, Paved Lot, Tuckunder Garage
Sewer: City Sewer/Connected
SQ FT Total: 1536
Water: City Water/Connected
Room Sizes
Deck: 10x10
Dining Room: 10x10
Family Room: 21x10
Bedroom: 15x11
Foyer: 16x4
Kitchen: 10x9
Living Room: 15x14
Bedroom 2: 13x10
Local Schools
School District: Burnsville-Eagan-Savage
Listed By / Shown By
Listed By
Agency Name: Edina Realty, Inc.
Agency Phone: 952-892-7000
Shown By
Agency Title: Joel Hentges - Re/Max Advantage Plus
Agency Phone: 952-475-9541

Estimate Your Payment
Estimated Payment
$ 799.68 per month $528.57 Principal & Interest $201.83 Property Tax $69.27 Homeowner's Insurance
3761 Robin Lane | MLS# 7166186
This home located at 3761 Robin Lane, Eagan, MN 55122 is currently listed for sale with an asking price of $237,500. This property was built in 1994 and has 2 bedrooms and 2 full baths with 1536 sq. ft. Robin Lane is located in the Blackhawk Acres 3rd Add subdivision within the Burnsville-Eagan-Savage school district. Search Blackhawk Acres 3rd Add real estate on www.homesbyjoel.com today.