

BEDS3
BATHS1 full 1 partial
SQUARE FEET1,980
MLS#7130337
STATUSActive
PROPERTY TYPEResidential -
SUBDIVISIONParkwood Terrace
SCHOOLOsseo
Property Description
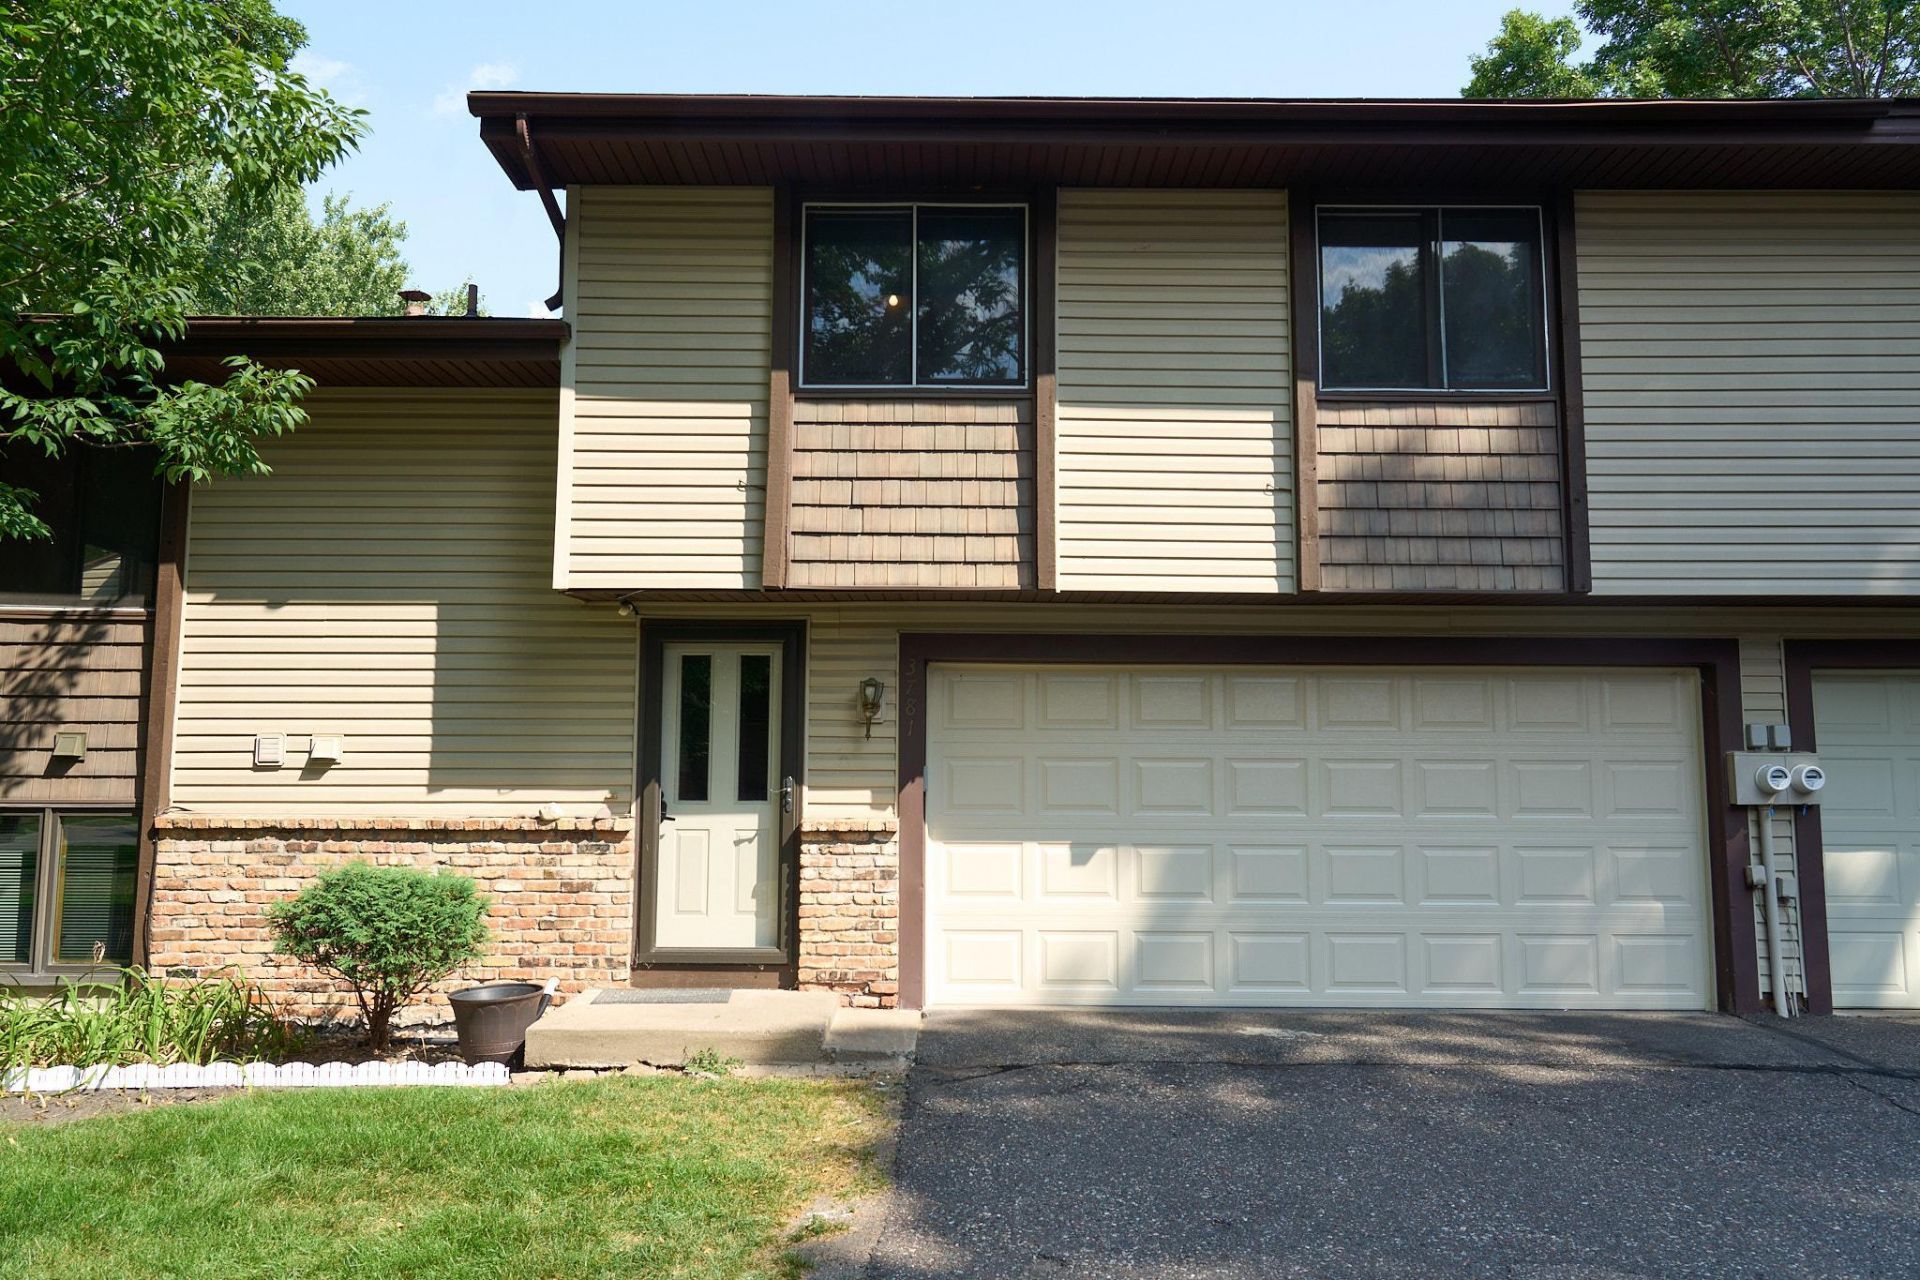
Pristine, Move Right In! 1500 fsf of Perfect Townhome Living. This Sought After Townhome Association is Nestled in among large trees and Backs Up to A Wild Life Haven. Very Spacious & Decorating is Neutral! Vey Well Cared For! Dbl-Clic Pix 4 moreSeller to provide a carpet allowance at closing, giving buyers the opportunity to update flooring to their preference.
Property Features
Property Type: Residential -
Basement: Yes
Basement: Finished
Cooling: Central Air
Fuel Type: Natural Gas
Garage: 2 car attached
Heating: Forced Air
Lot Size: 0.03 Acres
Stories: 2.0
Taxes: $2,855
Year Built: 1982
Feature Descriptions
Appliances: Cooktop, Dishwasher, Dryer, Refrigerator, Washer
Bath: 1/2 Basement, Main Floor Full Bath, Primary Walk-Thru
Bathrooms Full: 1
Bathrooms Half: 1
Days on Site: 70
Down Payment Resource: Yes
Foundation Size: 1500
HOA Fee: $308.95/ Monthly
Lot: Tree Coverage - Medium
Lot Dimensions: Common
Parcel#: 2211921420149
Parking: Attached Garage, Asphalt, Tuckunder Garage
Sewer: City Sewer/Connected
SQ FT Total: 1980
Water: City Water/Connected
Room Sizes
Deck: 12x12
Dining Room: 10x9
Family Room: 12x13
Bedroom: 12x23
Kitchen: 10x9
Living Room: 20x12
Bedroom 2: 11x12
Bedroom 3: 11x9
Local Schools
School District: Osseo
Listed By / Shown By
Listed By
Agency Name: RE/MAX Results
Agency Phone: 651-735-1350
Shown By
Agency Title: Joel Hentges - Re/Max Advantage Plus
Agency Phone: 952-475-9541

Estimate Your Payment
Estimated Payment
$ 731.04 per month $435.99 Principal & Interest $237.92 Property Tax $57.14 Homeowner's Insurance
3781 Brookdale Circle N | MLS# 7130337
This home located at 3781 Brookdale Circle N, Brooklyn Park, MN 55443 is currently listed for sale with an asking price of $195,900. This property was built in 1982 and has 3 bedrooms and 1 full and 1 partial baths with 1980 sq. ft. Brookdale Circle N is located in the Parkwood Terrace subdivision within the Osseo school district. Search Parkwood Terrace real estate on www.homesbyjoel.com today.