

BEDS5
BATHS2 full
SQUARE FEET1,945
MLS#7114997
STATUSActive
PROPERTY TYPEResidential - Single Family
SCHOOLHinckley-Finlayson
Property Description
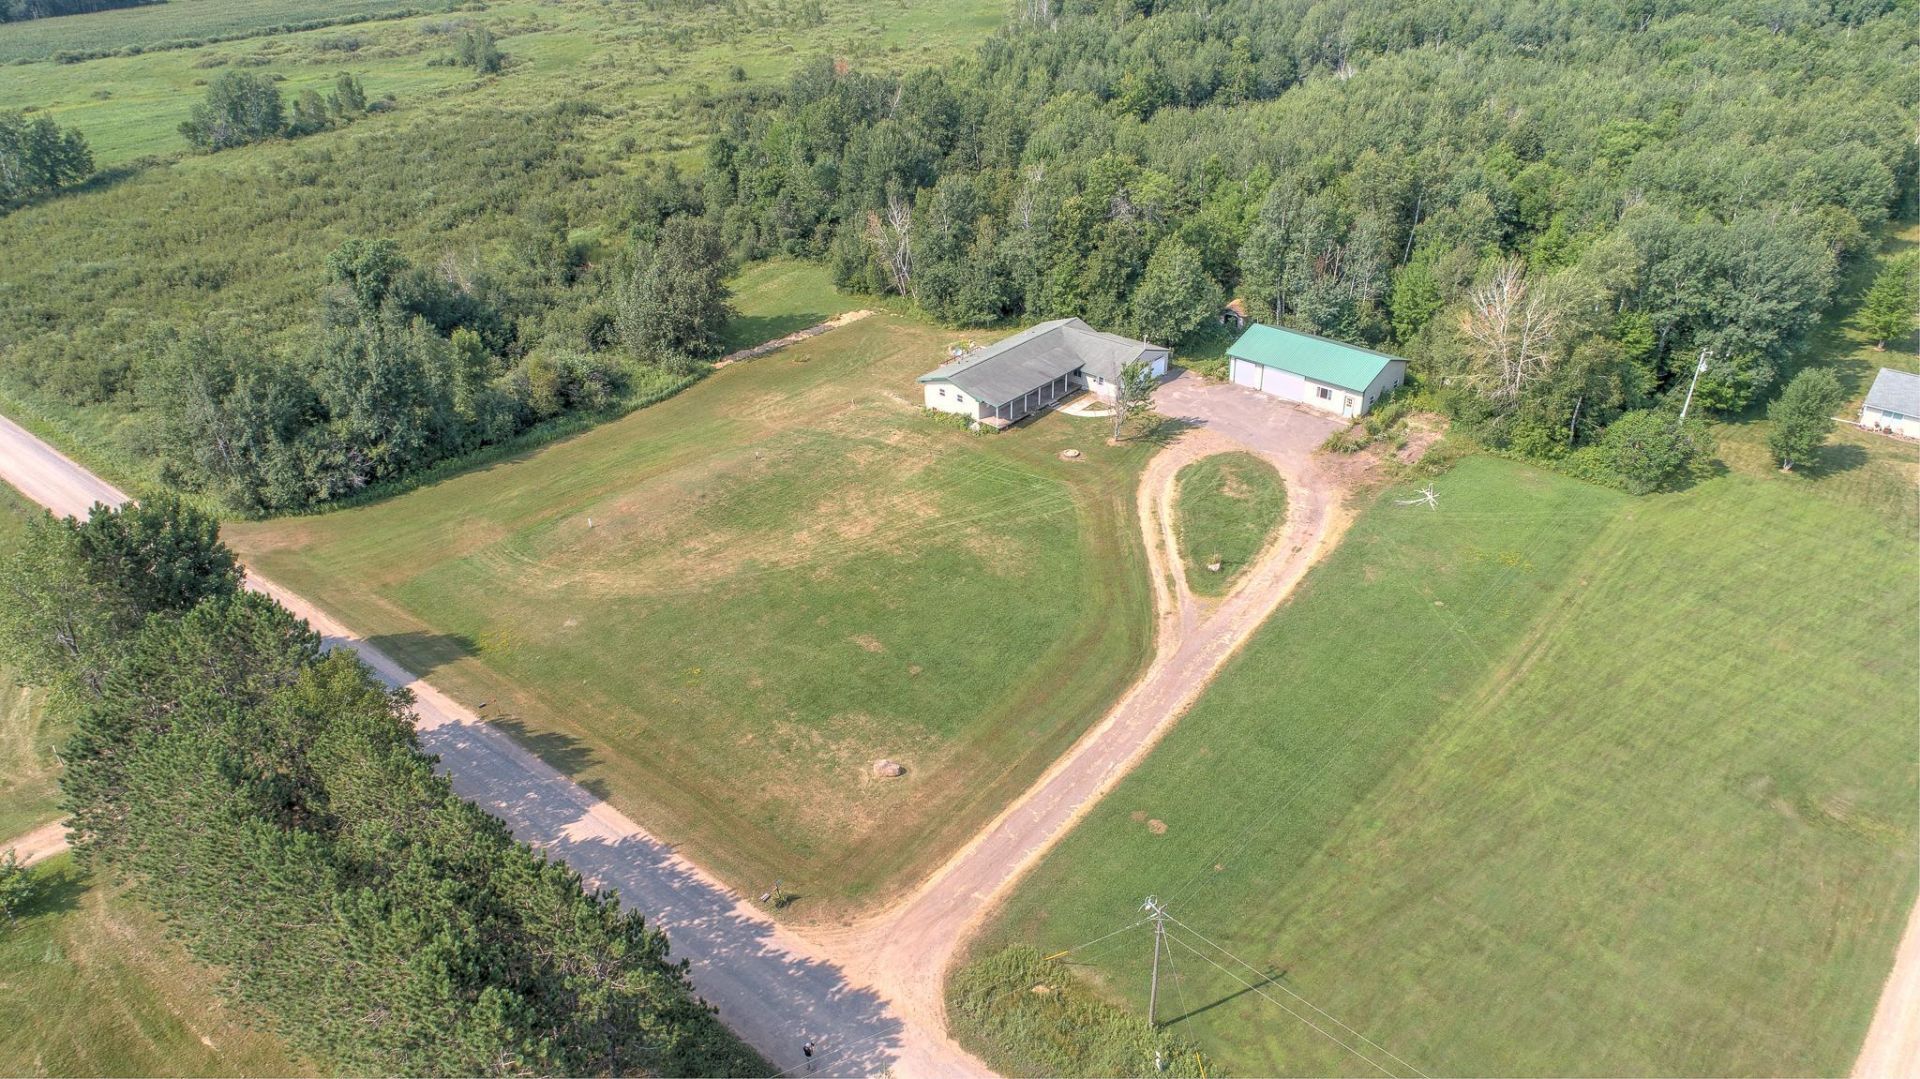
Bring your vision and ideas to this spacious 5-bedroom, 2-bath home offering four bedrooms on one level and a primary suite with a primary bath. The walkout lower level provides additional space and flexibility, with potential for expanded living areas, recreation space, a home office, or other possibilities to fit the buyer's needs. Set back in a quiet location along a gravel road, the property features a mix of wooded acreage and lowland, along with two small food plots and plenty of hunting potential. Additional features include a covered front porch, an attached three-car garage, and a 48x28 insulated three-car shop with heat in half of the building. A great opportunity for a buyer looking for privacy, acreage, storage, and a renovation project.
Property Features
Property Type: Residential - Single Family
Basement: Yes
Basement: Block, Egress Window(s), Full, Partially Finished
Cooling: Central Air
Fuel Type: Propane
Garage: 6 car attached
Heating: Forced Air
Lot Size: 80.00 Acres
Roof Type: Age Over 8 Years, Asphalt
Stories: 1.0
Taxes: $2,792
Year Built: 1978
Feature Descriptions
Additional Living Info.: 4 BR on One Level, Main Floor Primary, Primary Bdr Suite
Additional Structures: Garage(s), Storage Shed
Appliances: Dishwasher, Dryer, Fuel Tank - Rented, Gas Water Heater, Range, Refrigerator, Washer
Bath: Full Primary, Main Floor Full Bath
Bathrooms Full: 2
Days on Site: 1
Dining: Kitchen/Dining Room
Down Payment Resource: Yes
Exterior: Block, Frame
Foundation Size: 1595
Lot: Irregular Lot, Tree Coverage - Heavy
Lot Dimensions: Irregular
Parcel#: 0150346001
Parking: Attached Garage, Detached Garage, Gravel, Garage Door Opener, Heated Garage, Insulated Garage
Sewer: Holding Tank, Mound Septic
Water: Drilled, Private, Well
Room Sizes
Bonus Room: 9x11
Dining Room: 9x10
Family Room: 13x22
Bedroom 5: 10x14
Bedroom: 13x21
Bedroom 4: 10x11
Kitchen: 9x11
Laundry: 7x8
Living Room: 11x15
Office: 8x10
Bedroom 2: 10x11
Bedroom 3: 10x11
Utility Room: 5x13
Walk-In Closet: 3x5
Local Schools
School District: Hinckley-Finlayson
Listed By / Shown By
Listed By
Agency Name: Century 21 Moline Realty Inc
Agency Phone: 763-689-3593
Shown By
Agency Title: Joel Hentges - Re/Max Advantage Plus
Agency Phone: 952-475-9541

Estimate Your Payment
Estimated Payment
$ 1,365.42 per month $1,001.50 Principal & Interest $232.67 Property Tax $131.25 Homeowner's Insurance
37981 Southfork Road | MLS# 7114997
This single family home located at 37981 Southfork Road, Hinckley, MN 55037 is currently listed for sale with an asking price of $450,000. This property was built in 1978 and has 5 bedrooms and 2 full baths with 1945 sq. ft. Southfork Road is located within the Hinckley-Finlayson school district. Search Hinckley real estate on www.homesbyjoel.com today.