

BEDS2
BATHS1 full 1 partial
SQUARE FEET1,752
MLS#7163334
STATUSActive
PROPERTY TYPEResidential - Single Family
SUBDIVISIONAud Sub N2nw4sw4
SCHOOLWest Central Area
Property Description
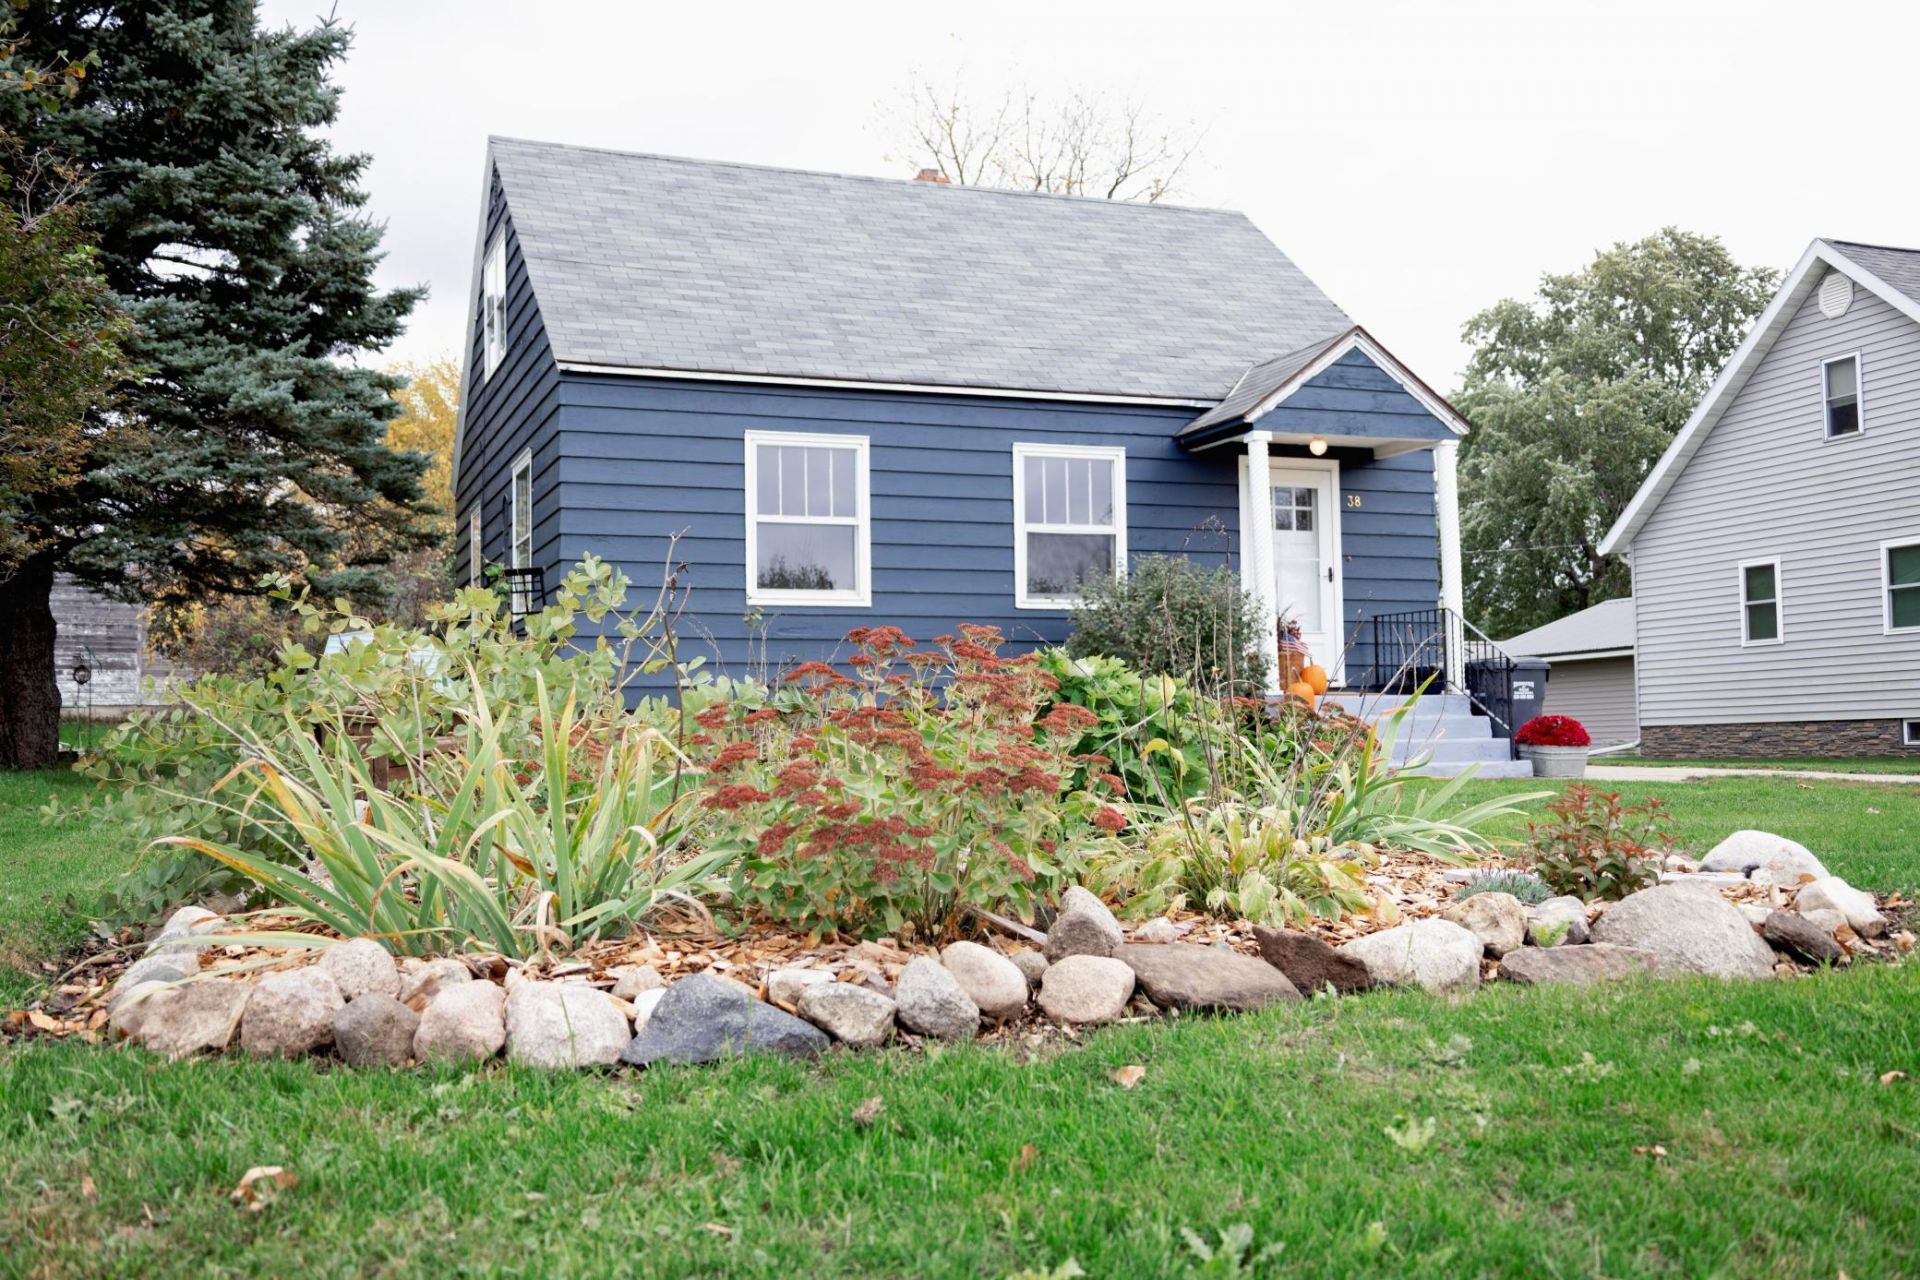
Affordable and adorable!! Don't miss out on this darling 2+ bedroom home in the quiet and friendly town of Kensington. Located near the school and close to downtown, this home offers a great location and is nestled on a nice size lot. Home features hardwood floors, fresh paint, storage shed, detached garage, full basement and more. There are 2 BR's with the potential to use upstairs flex room as an additional bedroom or put a bedroom in the basement which already has an egress window installed. Seller has done a ton of work and has this home move in ready. You will be pleased by what you see!
Property Features
Property Type: Residential - Single Family
Basement: Yes
Basement: Block, Egress Window(s), Full, Unfinished
Cooling: Central Air
Fuel Type: Propane
Garage: 1
Heating: Forced Air
Lot Size: 0.20 Acres
Roof Type: Age Over 8 Years
Stories: 1.5
Taxes: $886
Year Built: 1948
Feature Descriptions
Additional Structures: Storage Shed
Appliances: Dishwasher, Electric Water Heater, Fuel Tank - Rented, Range, Refrigerator, Washer, Water Softener Owned
Bath: Main Floor Full Bath, Upper Level 1/2 Bath
Bathrooms Full: 1
Bathrooms Half: 1
Days on Site: 8
Dining: Living/Dining Room
Down Payment Resource: Yes
Exterior: Frame
Foundation Size: 714
Lot Dimensions: 60x144
Parcel#: 810133000
Parking: Detached Garage
Sewer: City Sewer/Connected
SQ FT Total: 1752
Water: City Water/Connected
Room Sizes
Family Room: 23'7x10'5
Bedroom: 11'9x9'9
Flex Room: 11x7'10
Kitchen: 11'9x9'9
Living Room: 22'3x11'11
Bedroom 2: 12'x12'
Storage: 26'7x12'10
Local Schools
School District: West Central Area
Listed By / Shown By
Listed By
Agency Name: Counselor Realty Inc of Alex
Agency Phone: 320-762-1111
Shown By
Agency Title: Joel Hentges - Re/Max Advantage Plus
Agency Phone: 952-475-9541

Estimate Your Payment
Estimated Payment
$ 385.72 per month $275.75 Principal & Interest $73.83 Property Tax $36.14 Homeowner's Insurance
38 N Central Avenue | MLS# 7163334
This single family home located at 38 N Central Avenue, Kensington, MN 56343 is currently listed for sale with an asking price of $123,900. This property was built in 1948 and has 2 bedrooms and 1 full and 1 partial baths with 1752 sq. ft. N Central Avenue is located in the Aud Sub N2nw4sw4 subdivision within the West Central Area school district. Search Aud Sub N2nw4sw4 real estate on www.homesbyjoel.com today.