

BEDS3
BATHS1 full 1 partial
SQUARE FEET1,744
MLS#7122463
STATUSPending
PROPERTY TYPEResidential -
SUBDIVISIONCondo 0051 E 45th & Snelling Ave
SCHOOLMinneapolis
Property Description
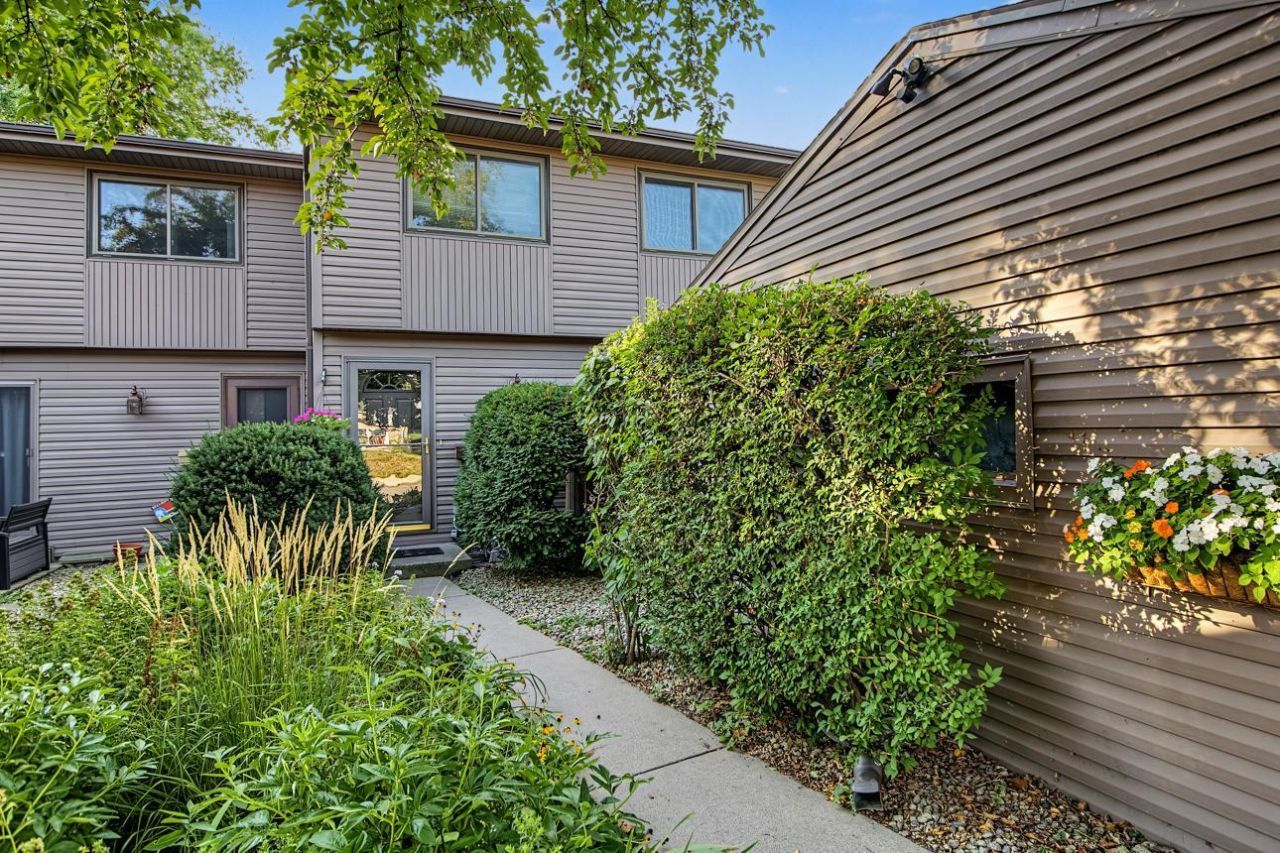
Rare find near Minnehaha Falls! This two-story townhome delivers space, style and an unbeatable location. The main level features a spacious living room that opens to a tucked-away private patio, plus a dining room with direct access to the back deck?two great outdoor spaces to enjoy! Upstairs you'll find three large bedrooms.. Just minutes from trails, parks, lakes, shopping, dining and all the outdoor fun Minnehaha has to offer. Easy living in a location you'll love!
Property Features
Property Type: Residential -
Basement: Yes
Basement: Full, Partially Finished
Cooling: Central Air
Fuel Type: Natural Gas
Garage: 1
Heating: Forced Air
Lot Size: 0.32 Acres
Stories: 2.0
Taxes: $2,885
Year Built: 1974
Feature Descriptions
Additional Living Info.: 3 BR on One Level
Appliances: Dryer, Microwave, Range, Refrigerator, Washer
Bath: Main Floor 1/2 Bath, Upper Level Full Bath
Bathrooms Full: 1
Bathrooms Half: 1
Days on Site: 44
Dining: Separate/Formal Dining Room
Down Payment Resource: Yes
Foundation Size: 572
HOA Fee: $525/ Monthly
Lot Dimensions: common
Parcel#: 0702823430002
Parking: Detached Garage
Sewer: City Sewer/Connected
SQ FT Total: 1744
Water: City Water/Connected
Room Sizes
Deck: 11'3x12'3
Dining Room: 7'6x11'9
Bedroom: 12'2x12'6
Kitchen: 13'3x11'9
Living Room: 20'9x13'9
Patio: 11'7x9'6
Recreation Room: 20'9x11'7
Bedroom 2: 10'4x10'11
Bedroom 3: 10'1x10'11
Local Schools
School District: Minneapolis
Listed By / Shown By
Listed By
Agency Name: Coldwell Banker Realty
Agency Phone: 651-227-9144
Shown By
Agency Title: Joel Hentges - Re/Max Advantage Plus
Agency Phone: 952-475-9541

Estimate Your Payment
Estimated Payment
$ 806.79 per month $500.75 Principal & Interest $240.42 Property Tax $65.63 Homeowner's Insurance
3803 E 45th Street | MLS# 7122463
This home located at 3803 E 45th Street, Minneapolis, MN 55406 is currently listed for sale with an asking price of $225,000. This property was built in 1974 and has 3 bedrooms and 1 full and 1 partial baths with 1744 sq. ft. E 45th Street is located in the Condo 0051 E 45th & Snelling Ave subdivision within the Minneapolis school district. Search Condo 0051 E 45th & Snelling Ave real estate on www.homesbyjoel.com today.