

BEDS4
BATHS1 full
SQUARE FEET1,751
MLS#7104455
STATUSActive
PROPERTY TYPEResidential - Single Family
SCHOOLSibley East
Property Description
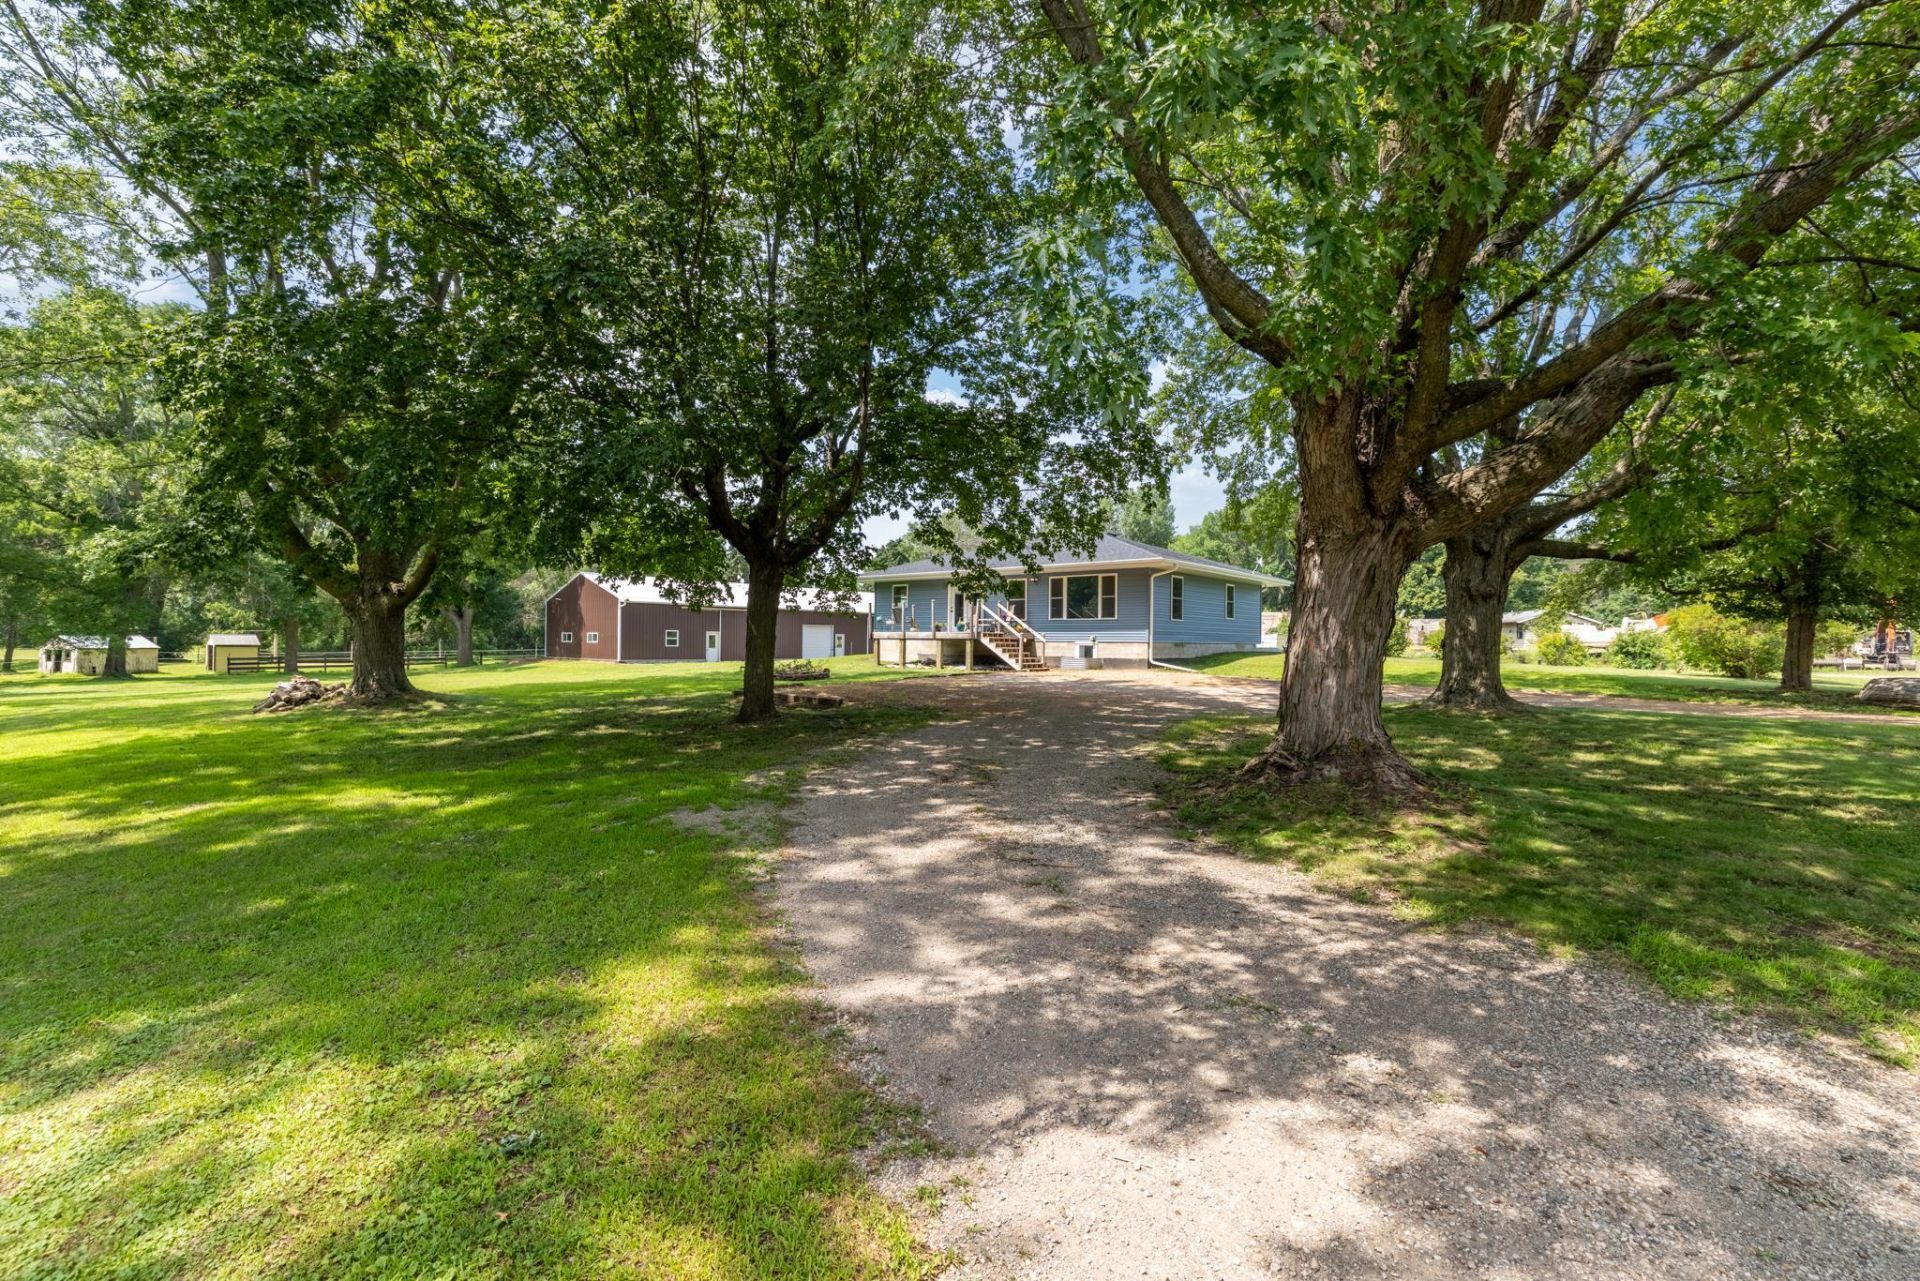
Set on six acres just off a tar road, this 4-bedroom home offers a blend of country charm and modern convenience. The 4-bedroom home has been thoughtfully updated for modern comfort, including a full kitchen remodel that anchors the heart of the home (2020), while other updates ? including new siding, roof, gutters, furnace, AC, windows, and septic system (2022), plus a new well (2021) ? ensure peace of mind for years to come. Outside, a massive 38'x100' pole building with a heated and insulated stall offers endless flexibility ? from workshop to storage. Whether you're seeking space to grow, room to roam, or a quiet retreat this property delivers.
Property Features
Property Type: Residential - Single Family
Basement: Yes
Basement: Block, Egress Window(s), Partially Finished, Sump Pump
Cooling: Central Air
Fuel Type: Natural Gas
Garage: 3
Heating: Forced Air
Lot Size: 6.12 Acres
Roof Type: Age 8 Years or Less
Stories: 1.0
Taxes: $2,236
Year Built: 1986
Feature Descriptions
Additional Living Info.: 3 BR on One Level
Additional Structures: Pole Building
Appliances: Dryer, Gas Water Heater, Iron Filter, Microwave, Range, Refrigerator, Washer
Bath: Main Floor 3/4 Bath
Bathrooms 3/4: 1
Days on Site: 7
Dining: Eat In Kitchen
Down Payment Resource: Yes
Exterior: Block
Foundation Size: 1672
Lot: Tree Coverage - Medium
Lot Dimensions: 831x320
Parcel#: 151411000
Parking: Detached Garage, Gravel, Electric, Heated Garage, Insulated Garage, Storage
Sewer: Mound Septic, Septic System Compliant - Yes, Tank wi
Water: Well
Room Sizes
Bathroom: 10.6x7.5
Dining Room: 12.11x10.11
Bedroom: 16.5x11
Bedroom 4: 15.1x16.11
Foyer: 6.2x7.6
Kitchen: 10.4x11.6
Living Room: 18.6x20.1
Bedroom 2: 10.6x9.11
Bedroom 3: 10.6x11.9
Local Schools
School District: Sibley East
Listed By / Shown By
Listed By
Agency Name: Edina Realty, Inc.
Agency Phone: 952-445-6400
Shown By
Agency Title: Joel Hentges - Re/Max Advantage Plus
Agency Phone: 952-475-9541

Estimate Your Payment
Estimated Payment
$ 1,230.99 per month $923.61 Principal & Interest $186.33 Property Tax $121.04 Homeowner's Insurance
38110 190th Street | MLS# 7104455
This single family home located at 38110 190th Street, Green Isle, MN 55338 is currently listed for sale with an asking price of $415,000. This property was built in 1986 and has 4 bedrooms and 1 full baths with 1751 sq. ft. 190th Street is located within the Sibley East school district. Search Green Isle real estate on www.homesbyjoel.com today.