

BEDS4
BATHS2 full 1 partial
SQUARE FEET3,424
MLS#7127648
STATUSActive
PROPERTY TYPEResidential - Single Family
SUBDIVISIONMinikahda View 2nd Add
SCHOOLMinneapolis
Property Description
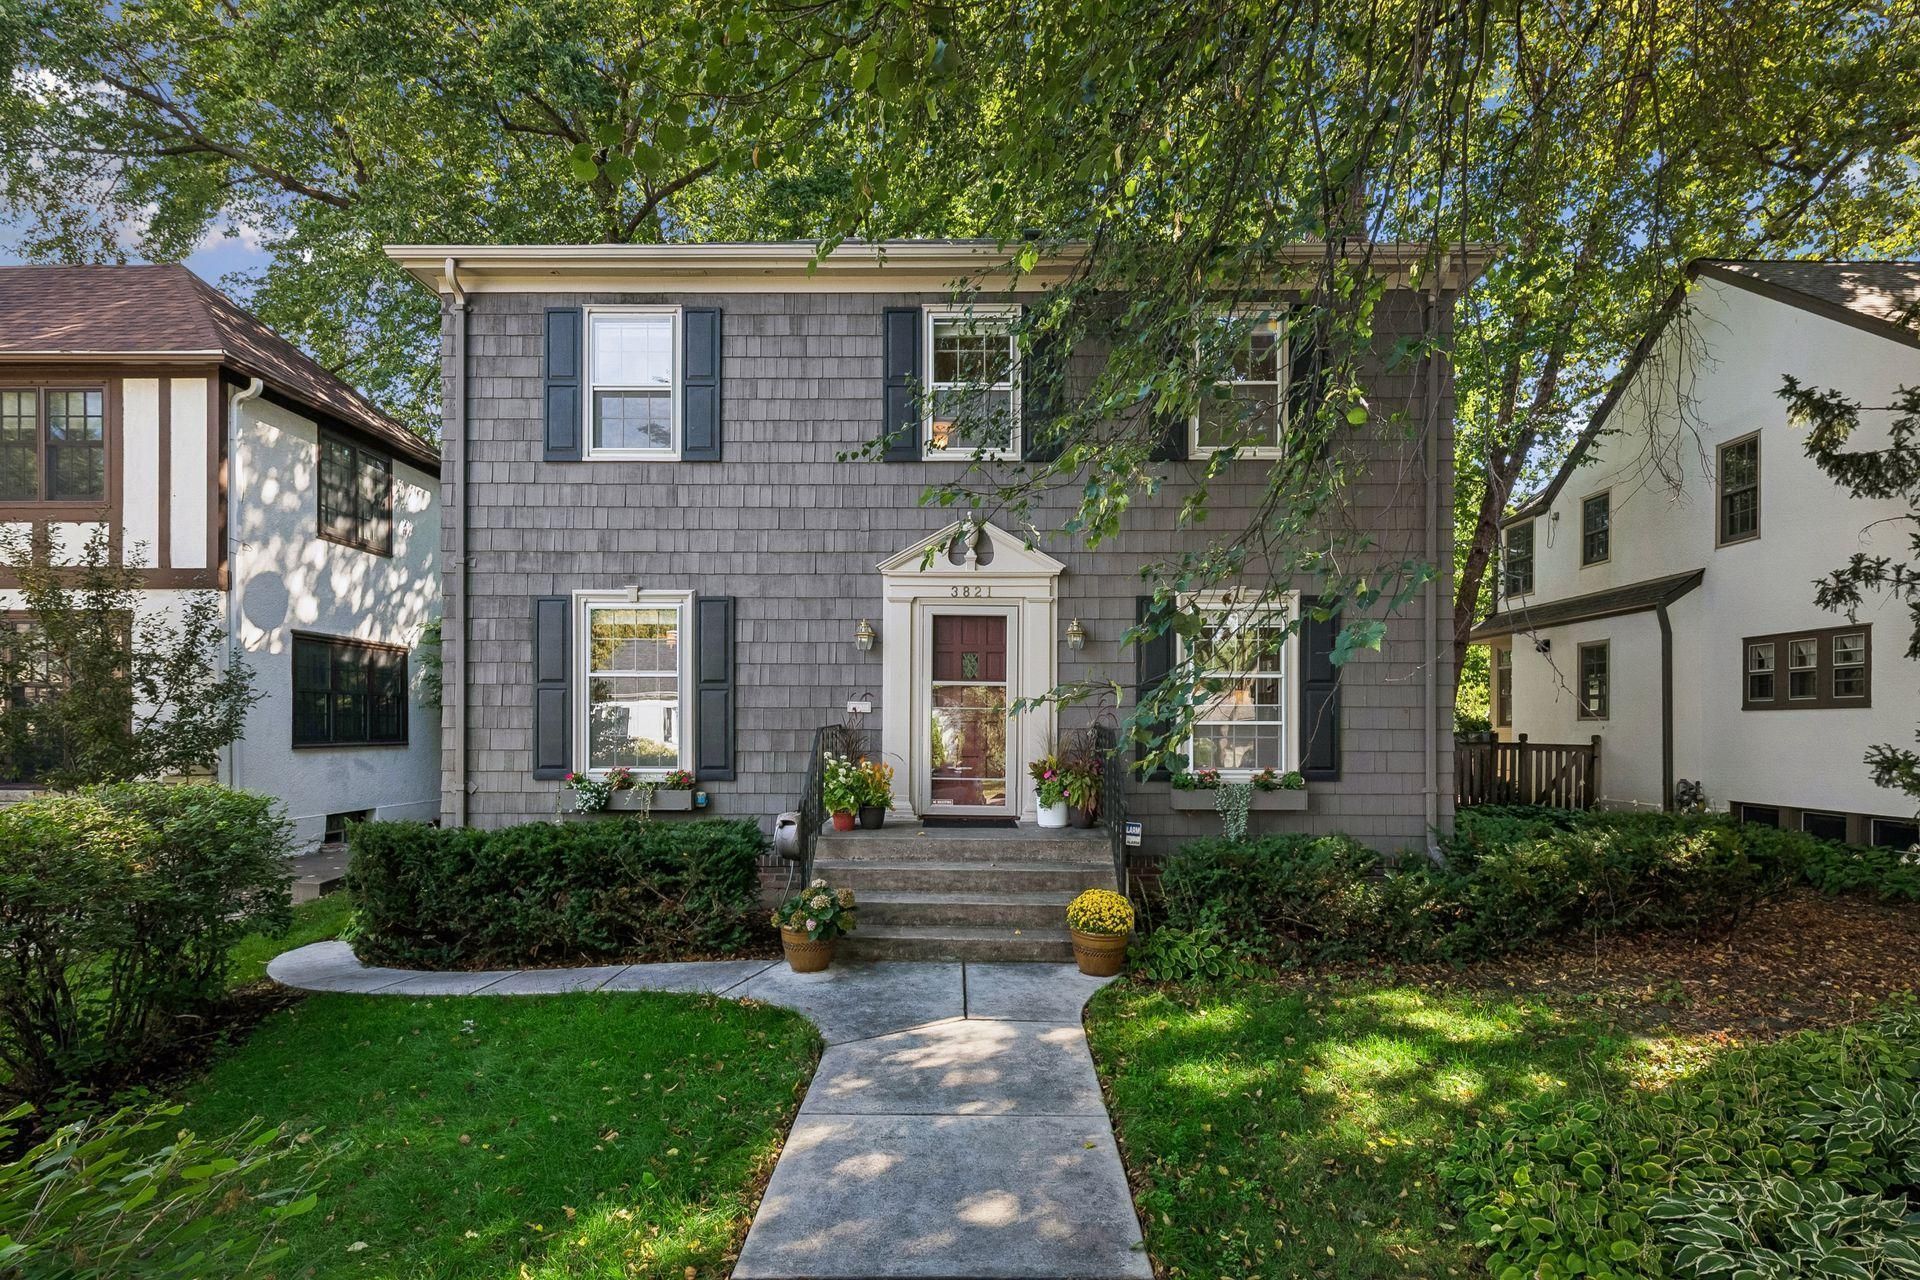
Welcome to 3821 Drew Avenue S, a charming home filled with character, warmth and thoughtful updates. From the moment you step inside, you'll appreciate the inviting floor plan, beautiful hardwood floors, original built-ins and timeless architectural details. The bright, refreshed kitchen offers plenty of space to gather, while the unique upper level features four bedrooms, including a primary suite, plus the convenience of second-floor laundry. The recently remodeled primary bath adds a fresh, updated feel. Outside, the fully fenced backyard feels like a private retreat, with a peaceful 'zen atmosphere perfect for relaxing, entertaining or enjoying time with family and friends. A truly special home with a wonderful feel, classic charm and spaces designed to be lived in and loved.
Upcoming Open Houses
Open House Saturday October 31st, 11:00am - 12:30pm
Open House Sunday November 1st, 12:00pm - 1:30pm
Property Features
Property Type: Residential - Single Family
Basement: Yes
Basement: Finished, Full
Cooling: Central Air
Fireplaces: 1
Fuel Type: Natural Gas
Garage: 2
Heating: Forced Air
Lot Size: 0.15 Acres
Roof Type: Asphalt
Stories: 2.0
Taxes: $12,098
Year Built: 1932
Feature Descriptions
Additional Living Info.: 3 BR on One Level,4 BR on One Level
Additional Structures: Storage Shed
Appliances: Dishwasher, Dryer, Range, Refrigerator, Stainless Steel Appliances, Washer
Bath: Full Primary, Private Primary, Main Floor 1/2 Bath, Separate Tub & Shower, Upper Level Full Bath
Bathrooms Full: 2
Bathrooms Half: 1
Days on Site: 42
Dining: Eat In Kitchen, Kitchen/Dining Room, Separate/Formal Dining Room
Fencing: Partial, Wood
Fireplace: Living Room, Wood Burning
Foundation Size: 1174
Lot: Tree Coverage - Medium
Lot Dimensions: 50x128
Parcel#: 0802824220132
Parking: Detached Garage
Sewer: City Sewer/Connected
SQ FT Total: 3424
Water: City Water/Connected
Room Sizes
Dining Room: 11.3x12.6
Family Room: 24.1x12.1
Family Room: 12.11x13.3
Bedroom: 22.7x13.2
Bedroom 4: 10.9x13.8
Kitchen: 14.8x14.10
Laundry: 14x14.5
Living Room: 12.4x21.11
Bedroom 2: 12.4x11
Storage: 30.11x12.10
Bedroom 3: 17x10.5
Local Schools
School District: Minneapolis
Listed By / Shown By
Listed By
Agency Name: Engel & Volkers Lake Minnetonka
Agency Phone: 612-338-3836
Shown By
Agency Title: Joel Hentges - Re/Max Advantage Plus
Agency Phone: 952-475-9541

Estimate Your Payment
Estimated Payment
$ 3,273.42 per month $2,002.79 Principal & Interest $1,008.17 Property Tax $262.47 Homeowner's Insurance
3821 Drew Avenue S | MLS# 7127648
This single family home located at 3821 Drew Avenue S, Minneapolis, MN 55410 is currently listed for sale with an asking price of $899,900. This property was built in 1932 and has 4 bedrooms and 2 full and 1 partial baths with 3424 sq. ft. Drew Avenue S is located in the Minikahda View 2nd Add subdivision within the Minneapolis school district. Search Minikahda View 2nd Add real estate on www.homesbyjoel.com today.