

BEDS3
BATHS1 full
SQUARE FEET2,000
MLS#7142313
STATUSActive
PROPERTY TYPEResidential - Single Family
SUBDIVISIONHansens Beltline Add
SCHOOLRobbinsdale
Property Description
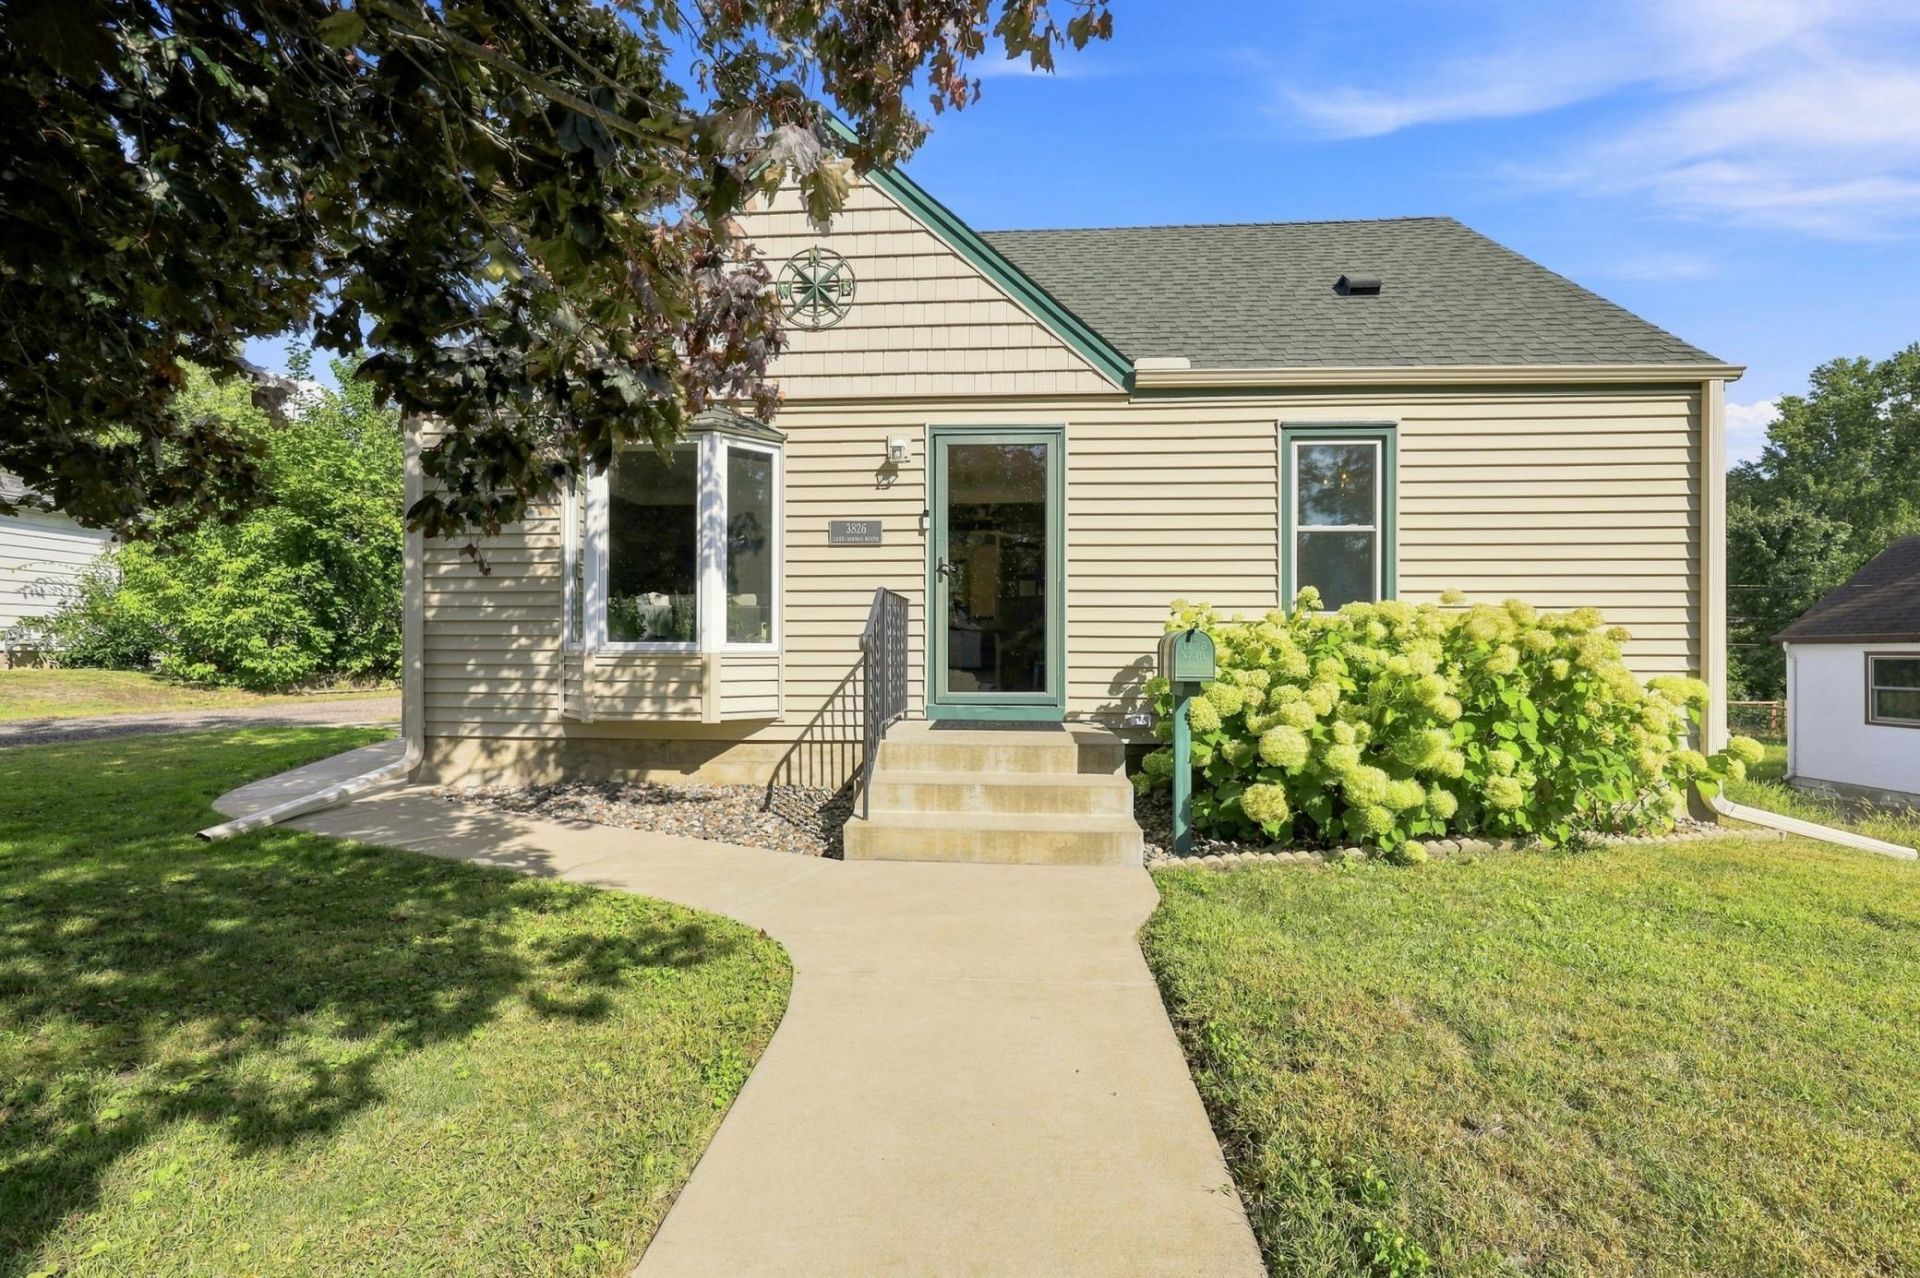
Turnkey, charming and ready to welcome you home! Nestled on a beautiful tree-lined street in a wonderful Crystal neighborhood, this thoughtfully updated home offers the perfect blend of character, comfort and convenience. The main level features two bedrooms, beautifully refinished oak hardwood floors, and an updated kitchen with refreshed cabinetry and a gas range. Upstairs, you'll find a spacious private bedroom offering a fantastic retreat. Step outside to an inviting paver patio with a pergola- perfect for summer dinners, fall fires and entertaining friends. An oversized two-car garage provides plenty of room for vehicles, toys and storage, while the unfinished lower level offers an opportunity to add additional living space and equity. With numerous updates already completed- including new HVAC and central air in 2025- this home is truly move-in ready. Conveniently located with easy access to Highway 100, mass transit, shopping and downtown. Move right in and enjoy!
Property Features
Property Type: Residential - Single Family
Basement: Yes
Basement: Block, Full, Unfinished
Cooling: Central Air
Fuel Type: Natural Gas
Garage: 2
Heating: Forced Air
Lot Size: 0.21 Acres
Roof Type: Age Over 8 Years, Asphalt, Pitched
Stories: 1.5
Taxes: $4,097
Year Built: 1950
Feature Descriptions
Bathrooms Full: 1
Days on Site: 50
Down Payment Resource: Yes
Fencing: Partial
Foundation Size: 850
Lot Dimensions: 70x134
Parcel#: 1611821340034
Parking: Detached Garage, Asphalt
Sewer: City Sewer/Connected
SQ FT Total: 2000
Water: City Water/Connected
Room Sizes
Bedroom: 16x13
Kitchen: 16x12
Living Room: 17x12
Bedroom 2: 12x12
Bedroom 3: 21x10
Local Schools
School District: Robbinsdale
Listed By / Shown By
Listed By
Agency Name: Prudden & Company
Agency Phone: 612-875-4675
Shown By
Agency Title: Joel Hentges - Re/Max Advantage Plus
Agency Phone: 952-475-9541

Estimate Your Payment
Estimated Payment
$ 1,096.33 per month $667.45 Principal & Interest $341.42 Property Tax $87.47 Homeowner's Insurance
3826 Zane Avenue N | MLS# 7142313
This single family home located at 3826 Zane Avenue N, Crystal, MN 55422 is currently listed for sale with an asking price of $299,900. This property was built in 1950 and has 3 bedrooms and 1 full baths with 2000 sq. ft. Zane Avenue N is located in the Hansens Beltline Add subdivision within the Robbinsdale school district. Search Hansens Beltline Add real estate on www.homesbyjoel.com today.