

BEDS2
BATHS2 full
SQUARE FEET1,498
MLS#7115248
STATUSActive
PROPERTY TYPEResidential -
SUBDIVISIONWildridge Place
SCHOOLNorth Branch
Property Description
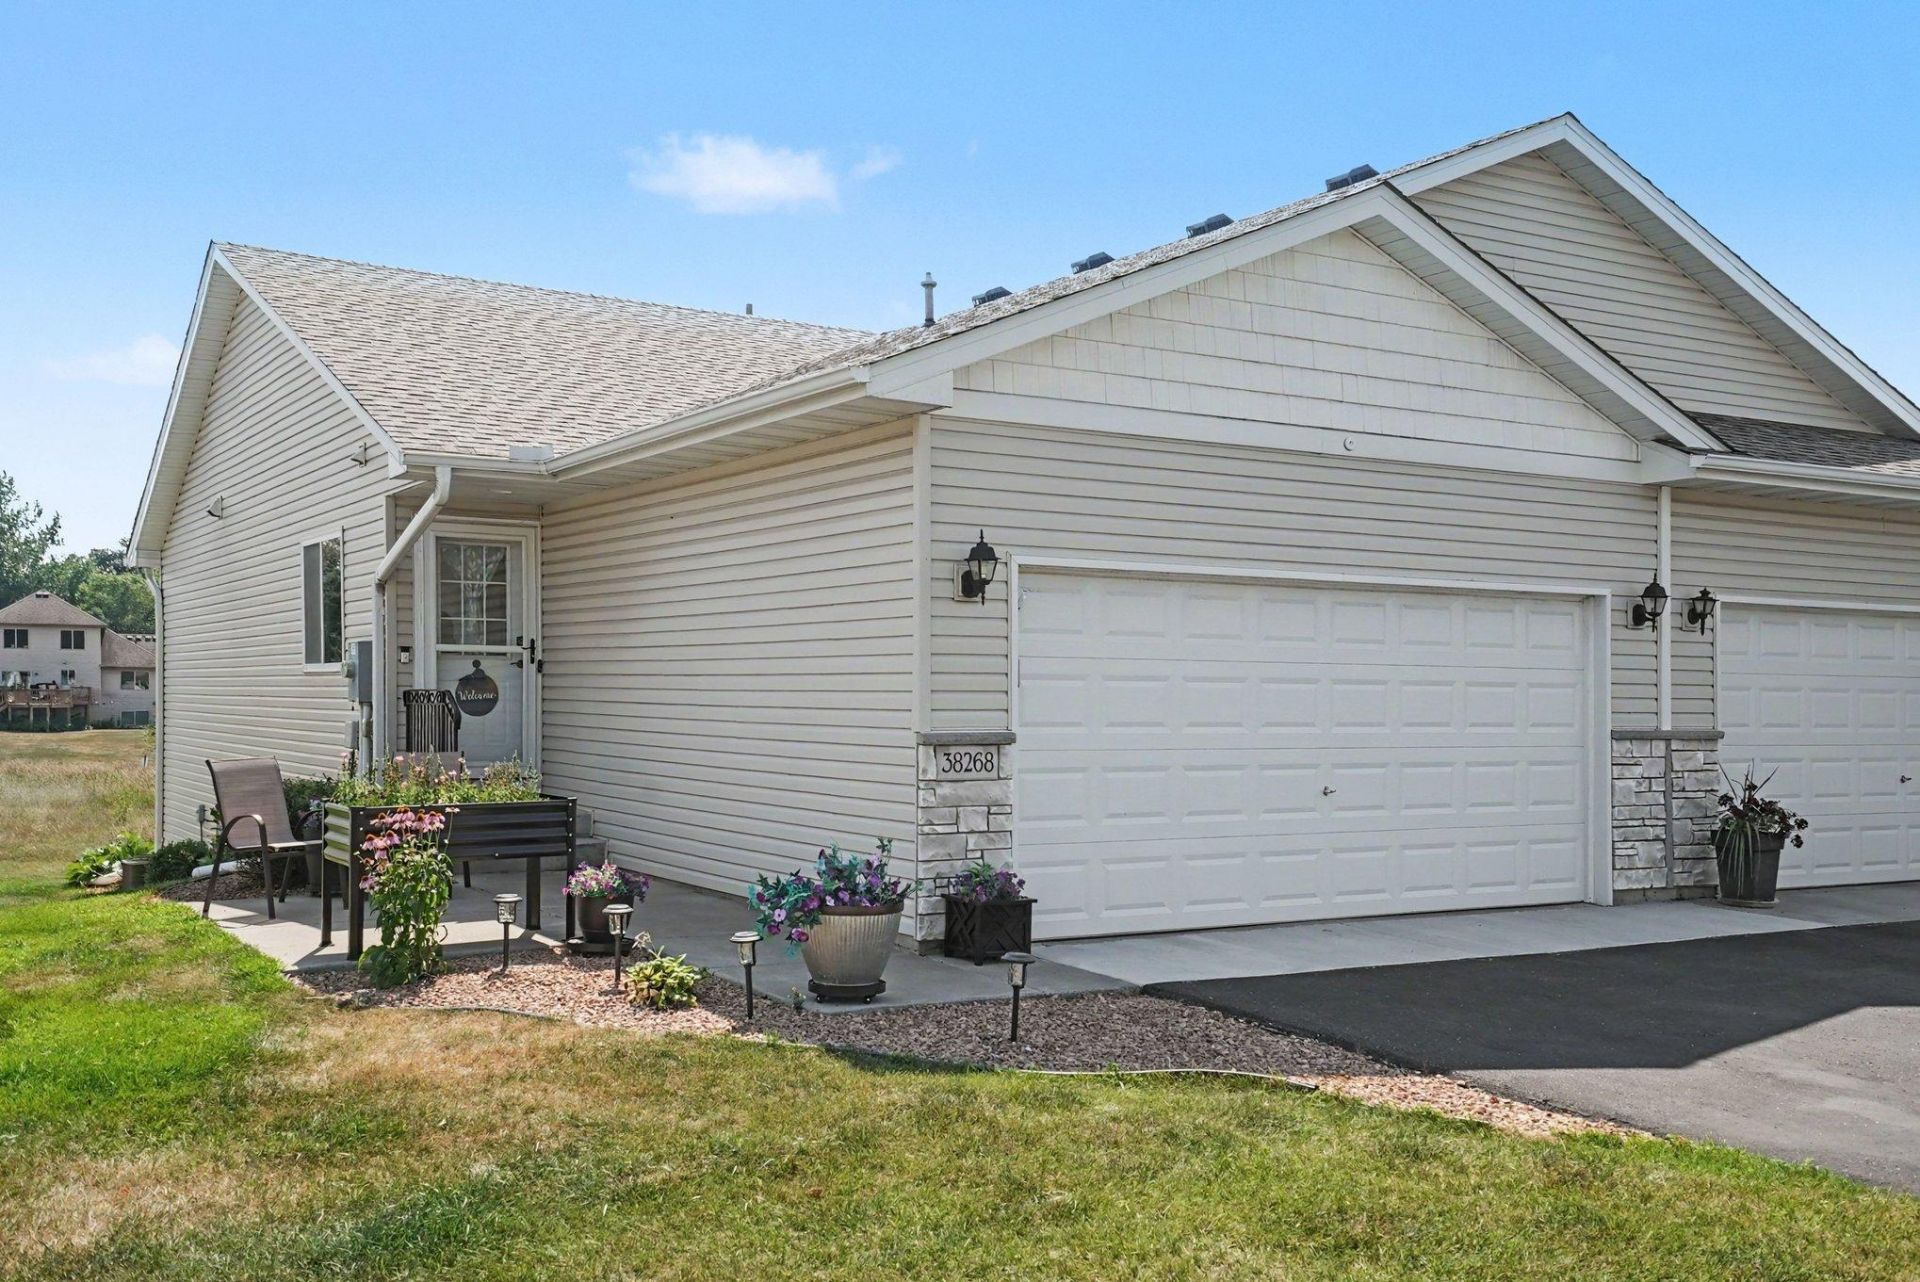
Move-in-ready, updated rambler twin home on cul de sac in North Branch. All living on one level plus a finished basement for entertaining, guests or office. Enjoy easy, low-maintenance living with recent updates throughout: a refreshed white kitchen with granite countertops, black stainless appliances and under cabinet lighting. Updated baths, new lower-level carpet, newer flooring, and fresh paint make for bright, welcoming spaces. Convenient main-floor laundry plus smart-home touches ? a Ring doorbell and Wi-Fi thermostat. The front patio is ready for grilling and relaxing. Under 5 minutes to I-35 and the M Health clinic; about 17 minutes to shopping and dining in Cambridge. This homes shows like new but for less than new construction! Come see it for yourself!
Property Features
Property Type: Residential -
Basement: Daylight/Lookout Windows, Finished, Full
Basement: Yes
Cooling: Central Air
Fuel Type: Natural Gas
Garage: 2
Heating: Forced Air
Lot Size: 0.04 Acres
Roof Type: Age 8 Years or Less
Stories: 1.0
Taxes: $2,967
Year Built: 2015
Feature Descriptions
Additional Living Info.: All Living Facilities on One Level, Main Floor Primary, Main Floor Bedroom, Main Floor Laundry
Appliances: Dishwasher, Gas Water Heater, Water Osmosis System, Microwave, Range, Refrigerator, Stainless Steel Appliances, Washer, Water Softener Owned
Bath: Full Basement, Main Floor 3/4 Bath
Bathrooms 3/4: 1
Bathrooms Full: 1
Dining: Eat In Kitchen
Down Payment Resource: Yes
Foundation Size: 864
HOA Fee: $278/ Monthly
Lot: Tree Coverage - Light
Lot Dimensions: 32x56
Parcel#: 110107168
Parking: Asphalt
Sewer: City Sewer/Connected
Water: City Water/Connected
Room Sizes
Dining Room: 10'4 x 5'6
Family Room: 13' x 14'5
Bedroom: 12'8 x 11'10
Flex Room: 17'7 x 10'10
Kitchen: 10' x 10'
Living Room: 12'6 x 25'8
Bedroom 2: 10' x 10'4
Storage: 23'4 x 9'10
Local Schools
School District: North Branch
Listed By / Shown By
Listed By
Agency Name: Keller Williams Classic Realty
Agency Phone: 763-746-4900
Shown By
Agency Title: Joel Hentges - Re/Max Advantage Plus
Agency Phone: 952-475-9541

Estimate Your Payment
Estimated Payment
$ 923.13 per month $597.56 Principal & Interest $247.25 Property Tax $78.31 Homeowner's Insurance
38268 Explorer Circle | MLS# 7115248
This home located at 38268 Explorer Circle, North Branch, MN 55056 is currently listed for sale with an asking price of $268,500. This property was built in 2015 and has 2 bedrooms and 2 full baths with 1498 sq. ft. Explorer Circle is located in the Wildridge Place subdivision within the North Branch school district. Search Wildridge Place real estate on www.homesbyjoel.com today.