

BEDS3
BATHS2 full 1 partial
SQUARE FEET3,032
MLS#7163531
STATUSActive
PROPERTY TYPEResidential -
SUBDIVISIONCic 1111 Jeffers South
SCHOOLPrior Lake-Savage Area Schools
Property Description
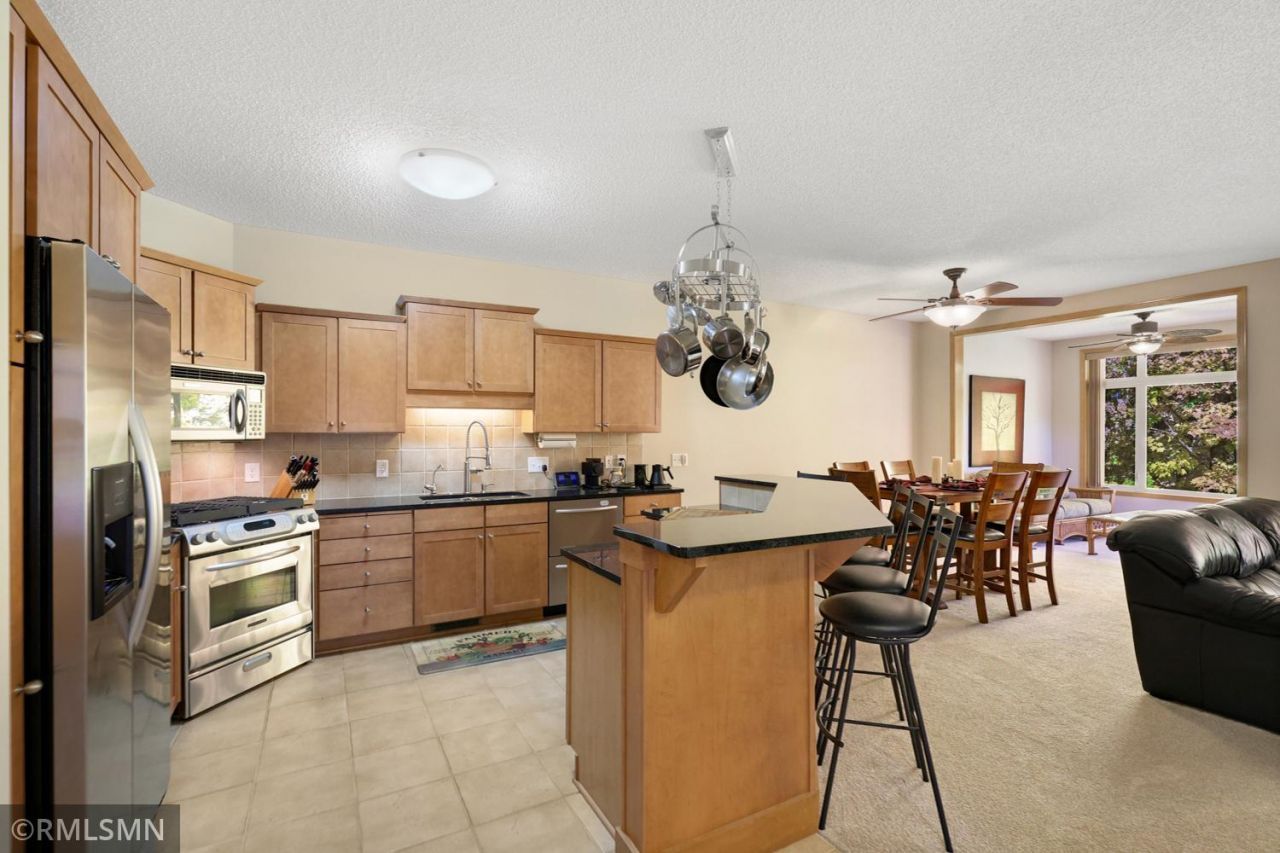
Experience elevated townhome living in this spacious Prior Lake home, where upscale finishes and thoughtful design create a luxurious feel throughout. The kitchen impresses with granite countertops and stainless steel appliances, offering a refined look that blends style and functionality. Unwind in the inviting sunroom or retreat to the luxurious owner's suite, complete with built-in speakers for an enhanced at-home experience. The walkout basement offers excellent potential to customize and finish additional living space to suit your needs. Outside, enjoy a private backyard setting, while the epoxy-coated garage floor adds a polished finishing touch. Combining generous space, elegant details, and room to make it your own, this home delivers comfort and sophistication in a desirable Prior Lake location! Pride of ownership from top to bottom, see our Matterport 3D virtual tour for more!
Property Features
Property Type: Residential -
Basement: Yes
Basement: Drain Tiled, Full, Sump Pump, Unfinished, Walkout
Cooling: Central Air
Fireplaces: 1
Fuel Type: Natural Gas
Garage: 2 car attached
Heating: Forced Air
Lot Size: common
Roof Type: Age 8 Years or Less, Pitched
Stories: 2.0
Taxes: $4,034
Year Built: 2005
Feature Descriptions
Additional Living Info.: 2nd Floor Laundry,3 BR on One Level
Appliances: Dishwasher, Disposal, Dryer, Water Osmosis System, Microwave, Range, Refrigerator, Stainless Steel Appliances, Washer, Water Softener Owned
Bath: Double Sink, Bathroom Ensuite, Full Primary, Private Primary, Main Floor 1/2 Bath, Separate Tub & Shower, Upper Level Full Bath, Jetted Tub
Bathrooms Full: 2
Bathrooms Half: 1
Days on Site: 6
Dining: Breakfast Bar, Eat In Kitchen, Living/Dining Room, Separate/Formal Dining Room
Down Payment Resource: Yes
Fireplace: Gas, Living Room
Foundation Size: 863
HOA Fee: $515/ Monthly
Lot: Tree Coverage - Light, Tree Coverage - Medium
Lot Dimensions: common
Parcel#: 254160210
Parking: Attached Garage, Asphalt, Garage Door Opener
Sewer: City Sewer/Connected
SQ FT Total: 3032
Water: City Water/Connected
Room Sizes
Bathroom: 7.5x6
Bathroom: 5.5x10.5
Dining Room: 13x11.5
Bedroom: 21x14.5
Foyer: 7.5x11
Kitchen: 13.5x11.5
Laundry: 6.5x6.5
Living Room: 17x14
Primary Bathroom: 13x11
Bedroom 2: 13.5x11
Sun Room: 10x11.5
Bedroom 3: 13x14
Unfinished: 33x25
Walk-In Closet: 8.5x11
Walk-In Closet: 6x6
Local Schools
School District: Prior Lake-Savage Area Schools
Listed By / Shown By
Listed By
Agency Name: Nelson Family Realty
Agency Phone: 612-483-4663
Shown By
Agency Title: Joel Hentges - Re/Max Advantage Plus
Agency Phone: 952-475-9541

Estimate Your Payment
Estimated Payment
$ 1,280.13 per month $834.59 Principal & Interest $336.17 Property Tax $109.38 Homeowner's Insurance
3844 Raspberry Ridge Road Nw | MLS# 7163531
This home located at 3844 Raspberry Ridge Road Nw, Prior Lake, MN 55372 is currently listed for sale with an asking price of $375,000. This property was built in 2005 and has 3 bedrooms and 2 full and 1 partial baths with 3032 sq. ft. Raspberry Ridge Road Nw is located in the Cic 1111 Jeffers South subdivision within the Prior Lake-Savage Area Schools school district. Search Cic 1111 Jeffers South real estate on www.homesbyjoel.com today.