

BEDS2
BATHS2 full
SQUARE FEET1,576
MLS#7164340
STATUSActive
PROPERTY TYPEResidential -
SUBDIVISIONCentury South 2nd Add
SCHOOLHastings
Property Description
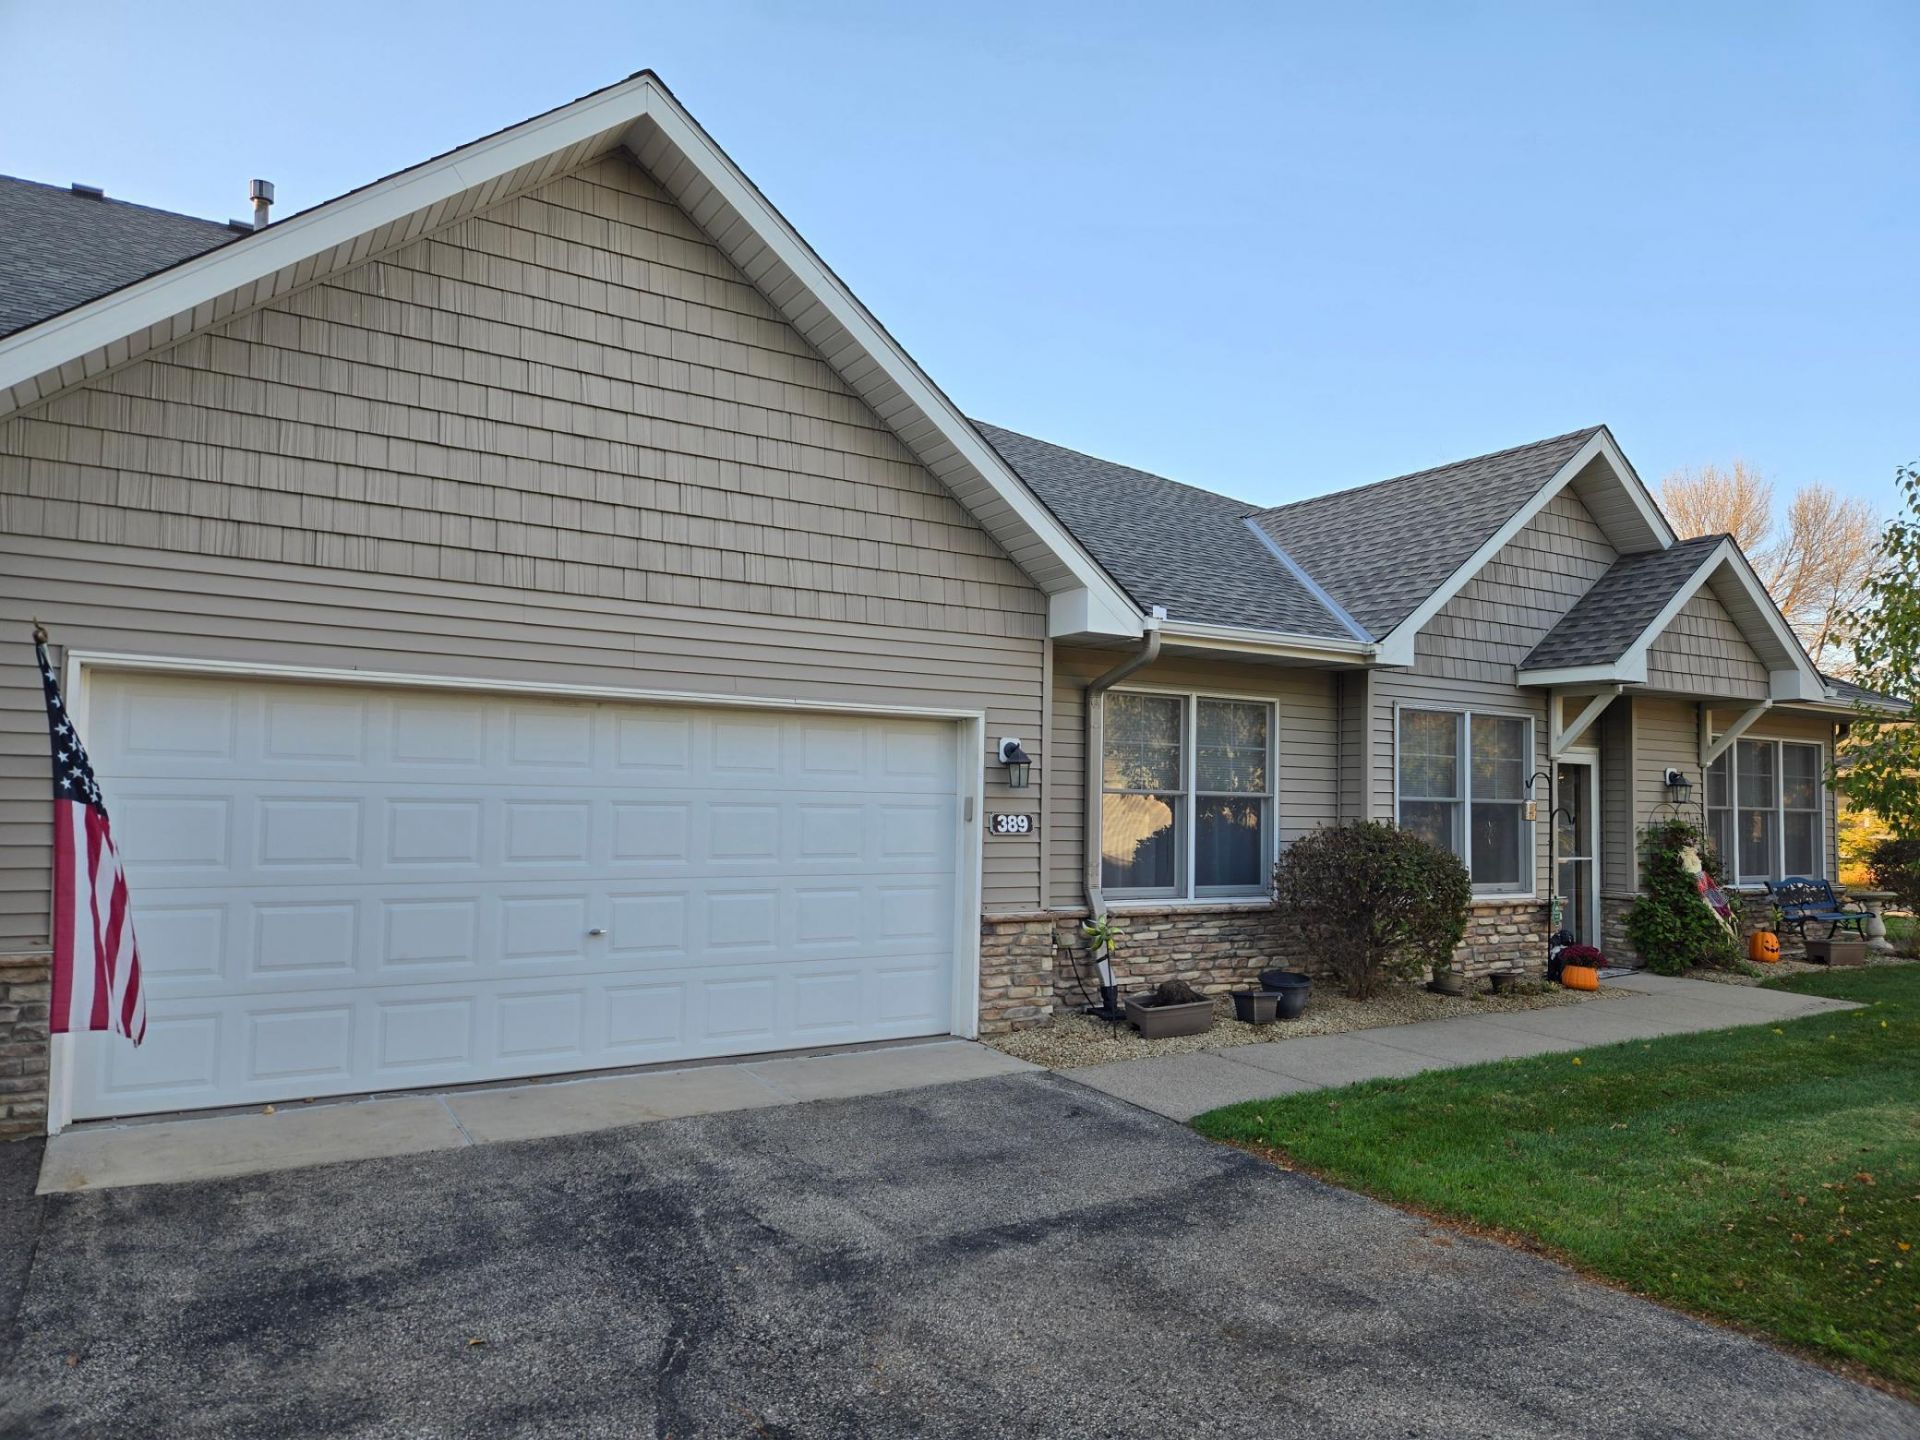
Welcome home to single-level, low-maintenance living in Hastings! This well-kept 2-bedroom, 2-bath end-unit townhome offers extra windows and natural light, an open great room with a cozy fireplace, and an inviting kitchen with a center island, stainless steel appliances and plenty of oak cabinetry, flowing into a bright dining room. The primary suite features a walk-in closet and a private bath with a double vanity, a walk-in shower and a wheelchair-accessible walk-in tub. A second bedroom, full bath and dedicated laundry room with utility sink and cabinets complete the main floor, with no stairs to climb. Enjoy the back patio overlooking mature trees and green space, and a spacious 2-car attached garage. The roof was replaced in 2020, and the $385 monthly HOA dues cover snow removal, lawn care, water and garbage, so your weekends stay free.
Property Features
Property Type: Residential -
Basement: None
Cooling: Central Air
Fireplaces: 1
Fuel Type: Natural Gas
Garage: 2 car attached
Heating: Forced Air
Roof Type: Age 8 Years or Less, Asphalt
Stories: 1.0
Taxes: $3,164
Year Built: 2003
Feature Descriptions
Accessibility: No Stairs External, No Stairs Internal, Partially Wheelchair
Additional Living Info.: All Living Facilities on One Level, Main Floor Primary, Main Floor Bedroom, Main Floor Laundry
Appliances: Dishwasher, Disposal, Dryer, Exhaust Fan, Freezer, Gas Water Heater, Water Filtration System, Microwave, Range, Refrigerator, Stainless Steel Appliances, Washer, Water Softener Owned
Bath: Double Sink, Full Primary, Main Floor Full Bath, Separate Tub & Shower, Jetted Tub, Walk-In Shower Stall
Bathrooms Full: 2
Days on Site: 1
Dining: Separate/Formal Dining Room
Down Payment Resource: Yes
Fireplace: Electric Log, Living Room
Foundation Size: 1576
HOA Fee: $385/ Monthly
Lot: Corner Lot, Irregular Lot, Tree Coverage - Light, Underground Utilities
Parcel#: 191750155027
Parking: Attached Garage, Asphalt, Insulated Garage
Sewer: City Sewer/Connected
SQ FT Total: 1576
Water: City Water/Connected
Room Sizes
Dining Room: 10x11
Bedroom: 13x15
Kitchen: 10x13
Living Room: 22x13
Bedroom 2: 11x15
Local Schools
School District: Hastings
Listed By / Shown By
Listed By
Agency Name: BuySelf, Inc
Agency Phone: 952-285-1611
Shown By
Agency Title: Joel Hentges - Re/Max Advantage Plus
Agency Phone: 952-475-9541

Estimate Your Payment
Estimated Payment
$ 1,069.18 per month $712.18 Principal & Interest $263.67 Property Tax $93.33 Homeowner's Insurance
389 Hayes Drive | MLS# 7164340
This home located at 389 Hayes Drive, Hastings, MN 55033 is currently listed for sale with an asking price of $320,000. This property was built in 2003 and has 2 bedrooms and 2 full baths with 1576 sq. ft. Hayes Drive is located in the Century South 2nd Add subdivision within the Hastings school district. Search Century South 2nd Add real estate on www.homesbyjoel.com today.