

BEDS3
BATHS2 full 1 partial
SQUARE FEET2,800
MLS#7100254
STATUSActive
PROPERTY TYPEResidential - Single Family
SUBDIVISIONGwynnco 2nd Add
SCHOOLRobbinsdale
Property Description
This move-in-ready one-story home is located in a quiet New Hope neighborhood directly across from Lions Park. Note: This is a quiet, residential section of Louisiana Avenue North. Enjoy a bright, west-facing living room with abundant natural light and plenty of space to relax or entertain. The main level offers three bedrooms, including a private primary ensuite with a 3/4 bath, plus a second full bath and a spare 3rd toilet in the laundry room. Great potential to add 4th or 5th bedroom to equity-building, spacious lower level! New furnace and Water Heater in 2017. Roof 2010. The attached two-stall garage provides easy interior access. The fully fenced, level backyard is ideal for pets, play, or gardening and includes a storage shed. Clean, well-maintained, and truly move-in ready. Price per finished square feet is well below comparable homes in the neighborhood...this is a great opportunity to make this well-built, mid-century house your new dream home!!
Property Features
Property Type: Residential - Single Family
Basement: Block
Cooling: Central Air
Fuel Type: Natural Gas
Garage: 2 car attached
Heating: Forced Air, Humidity Control
Lot Size: 0.22 Acres
Roof Type: Architectural Shingle, Pitched
Stories: 1.0
Taxes: $5,014
Year Built: 1968
Feature Descriptions
Additional Living Info.: 3 BR on One Level, All Living Facilities on One Level, Main Floor Primary, Main Floor Bedroom, Primary Bdr Suite
Appliances: Dishwasher, Disposal, Dryer, Range, Refrigerator, Washer
Bath: 3/4 Primary, Basement, Private Primary, Main Floor Full Bath
Bathrooms 1/4: 1
Bathrooms 3/4: 1
Bathrooms Full: 1
Days on Site: 98
Dining: Kitchen/Dining Room
Down Payment Resource: Yes
Exterior: Frame
Fencing: Chain Link, Full, Wood
Foundation Size: 1400
Lot: Tree Coverage - Medium
Lot Dimensions: 80x126x70x124
Parcel#: 1711821310045
Parking: Attached Garage
Sewer: City Sewer/Connected
SQ FT Total: 2800
Water: City Water/Connected
Room Sizes
Dining Room: 15 x 12
Family Room: 44 x 14
Bedroom: 14 x 11
Kitchen: 9 x 8
Living Room: 17 x 15
Bedroom 2: 13 x 11
Bedroom 3: 12 x 10
Local Schools
School District: Robbinsdale
Listed By / Shown By
Listed By
Agency Name: Coldwell Banker Realty - Lakes
Agency Phone: 612-920-5605
Shown By
Agency Title: Joel Hentges - Re/Max Advantage Plus
Agency Phone: 952-475-9541

Estimate Your Payment
Estimated Payment
$ 1,336.62 per month $812.33 Principal & Interest $417.83 Property Tax $106.46 Homeowner's Insurance
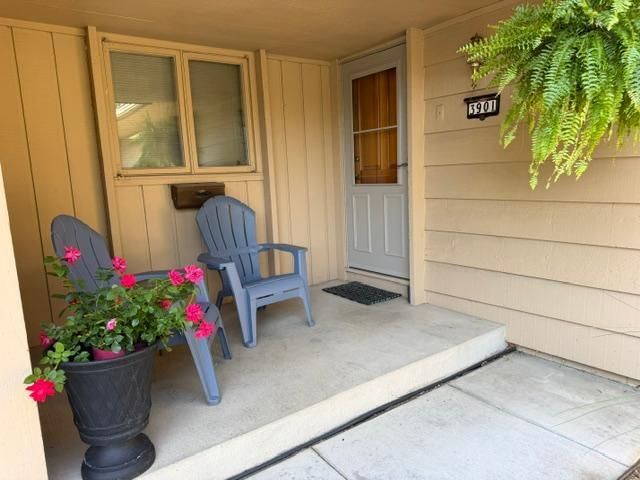
3901 Louisiana Avenue N | MLS# 7100254
This single family home located at 3901 Louisiana Avenue N, New Hope, MN 55427 is currently listed for sale with an asking price of $365,000. This property was built in 1968 and has 3 bedrooms and 2 full and 1 partial baths with 2800 sq. ft. Louisiana Avenue N is located in the Gwynnco 2nd Add subdivision within the Robbinsdale school district. Search Gwynnco 2nd Add real estate on www.homesbyjoel.com today.