

BEDS3
BATHS1 full 1 partial
SQUARE FEET3,627
MLS#7097849
STATUSActive
PROPERTY TYPEResidential - Single Family
SUBDIVISIONWilliston Park Acres Add 02
SCHOOLHopkins
Property Description
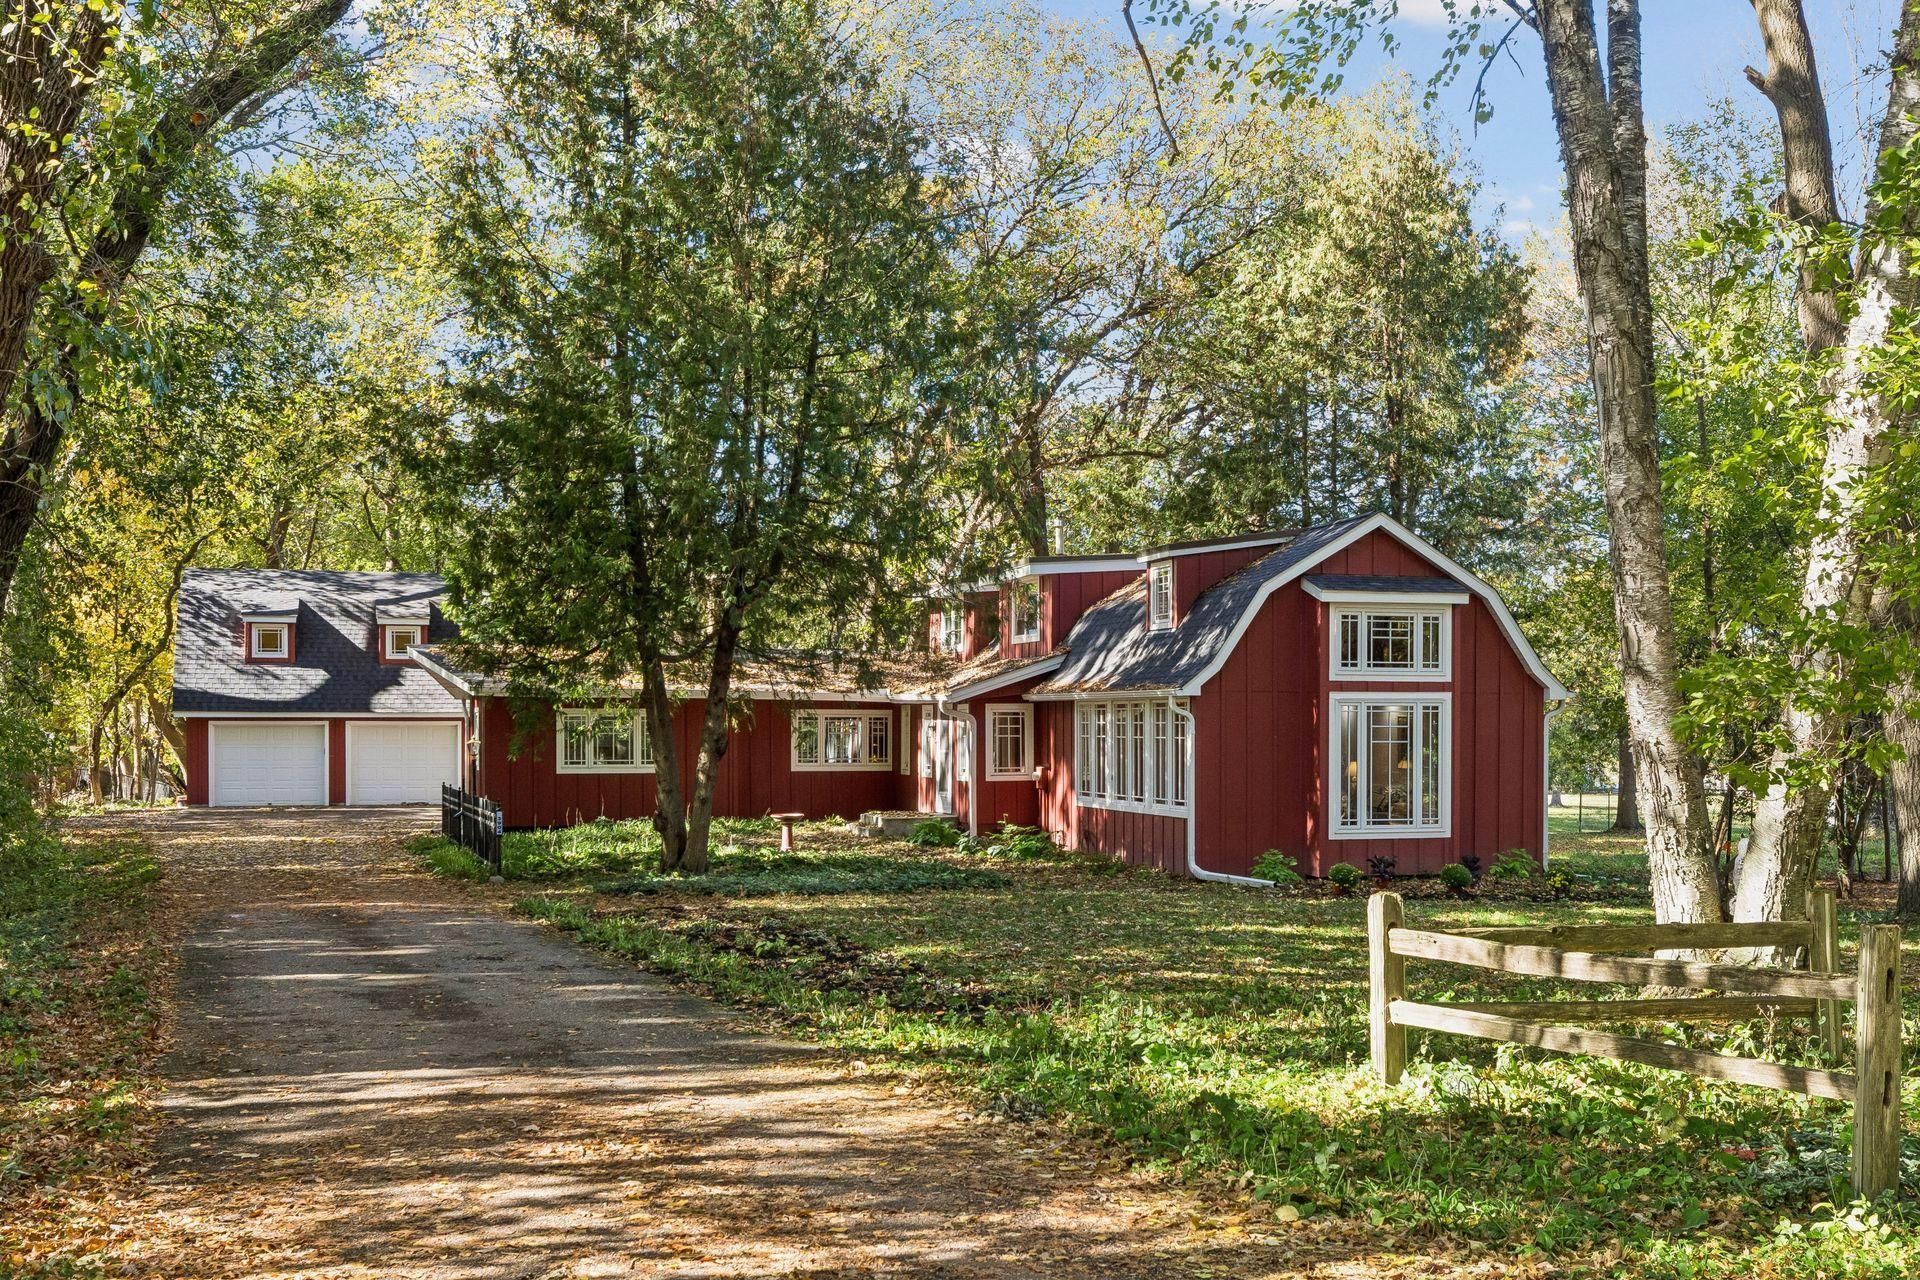
Architect designed Frank Lloyd Wright prairie style joins New England historic cottage....a masterpiece of inspiring spaces. Completely private close in Minnetonka setting surrounded by majestic Oak trees. The private Library/Office above the garage is an amazing retreat and work from home space. This is a charming, beautifully maintained, one of a kind architect designed enchanting home. There is an opportunity for a 4th bedroom on the lower level.
Property Features
Property Type: Residential - Single Family
Basement: Block
Cooling: Central Air
Fireplaces: 2
Fuel Type: Natural Gas, Other
Garage: 2
Heating: Baseboard, Forced Air
Lot Size: 0.71 Acres
Roof Type: Age 8 Years or Less, Asphalt
Stories: 2.0
Taxes: $6,538
Year Built: 1954
Feature Descriptions
Additional Living Info.: Main Floor Bedroom
Additional Structures: Garage(s), Studio
Appliances: Dishwasher, Dryer, Electric Water Heater, Exhaust Fan, Refrigerator, Stainless Steel Appliances, Washer
Bath: Main Floor Full Bath, Upper Level 1/2 Bath
Bathrooms Full: 1
Bathrooms Half: 1
Days on Site: 10
Dining: Informal Dining Room
Down Payment Resource: Yes
Exterior: Block, Frame
Fireplace: Other
Foundation Size: 910
Lot: Tree Coverage - Heavy
Lot Dimensions: 100x335/100x290
Parcel#: 2111722120040
Parking: Detached Garage, Insulated Garage
Sewer: City Sewer - In Street
SQ FT Total: 3627
Water: City Water/Connected
Room Sizes
Amusement Room: 11x29
Bathroom: 8x5
Bathroom: 4x5
Deck: 12x20
Dining Room: 15x10
Bedroom: 16x14
Bedroom 4: 12x17
Great Room: 21x17
Hearth Room: 11x15
Kitchen: 10x11
Laundry: 12x17
Library: 23x17
Bedroom 2: 12x15
Sitting Room: 17x12
Sun Room: 11x11
Bedroom 3: 12x15
Local Schools
School District: Hopkins
Listed By / Shown By
Listed By
Agency Name: Coldwell Banker Realty - Lakes
Agency Phone: 612-920-5605
Shown By
Agency Title: Joel Hentges - Re/Max Advantage Plus
Agency Phone: 952-475-9541

Estimate Your Payment
Estimated Payment
$ 2,450.38 per month $1,684.75 Principal & Interest $544.83 Property Tax $220.79 Homeowner's Insurance
3904 Williston Road | MLS# 7097849
This single family home located at 3904 Williston Road, Minnetonka, MN 55345 is currently listed for sale with an asking price of $757,000. This property was built in 1954 and has 3 bedrooms and 1 full and 1 partial baths with 3627 sq. ft. Williston Road is located in the Williston Park Acres Add 02 subdivision within the Hopkins school district. Search Williston Park Acres Add 02 real estate on www.homesbyjoel.com today.