

BEDS3
BATHS2 full
SQUARE FEET1,825
MLS#7152880
STATUSActive
PROPERTY TYPEResidential - Single Family
SUBDIVISIONCedar Ave Heights 3rd Add
SCHOOLMinneapolis
Property Description
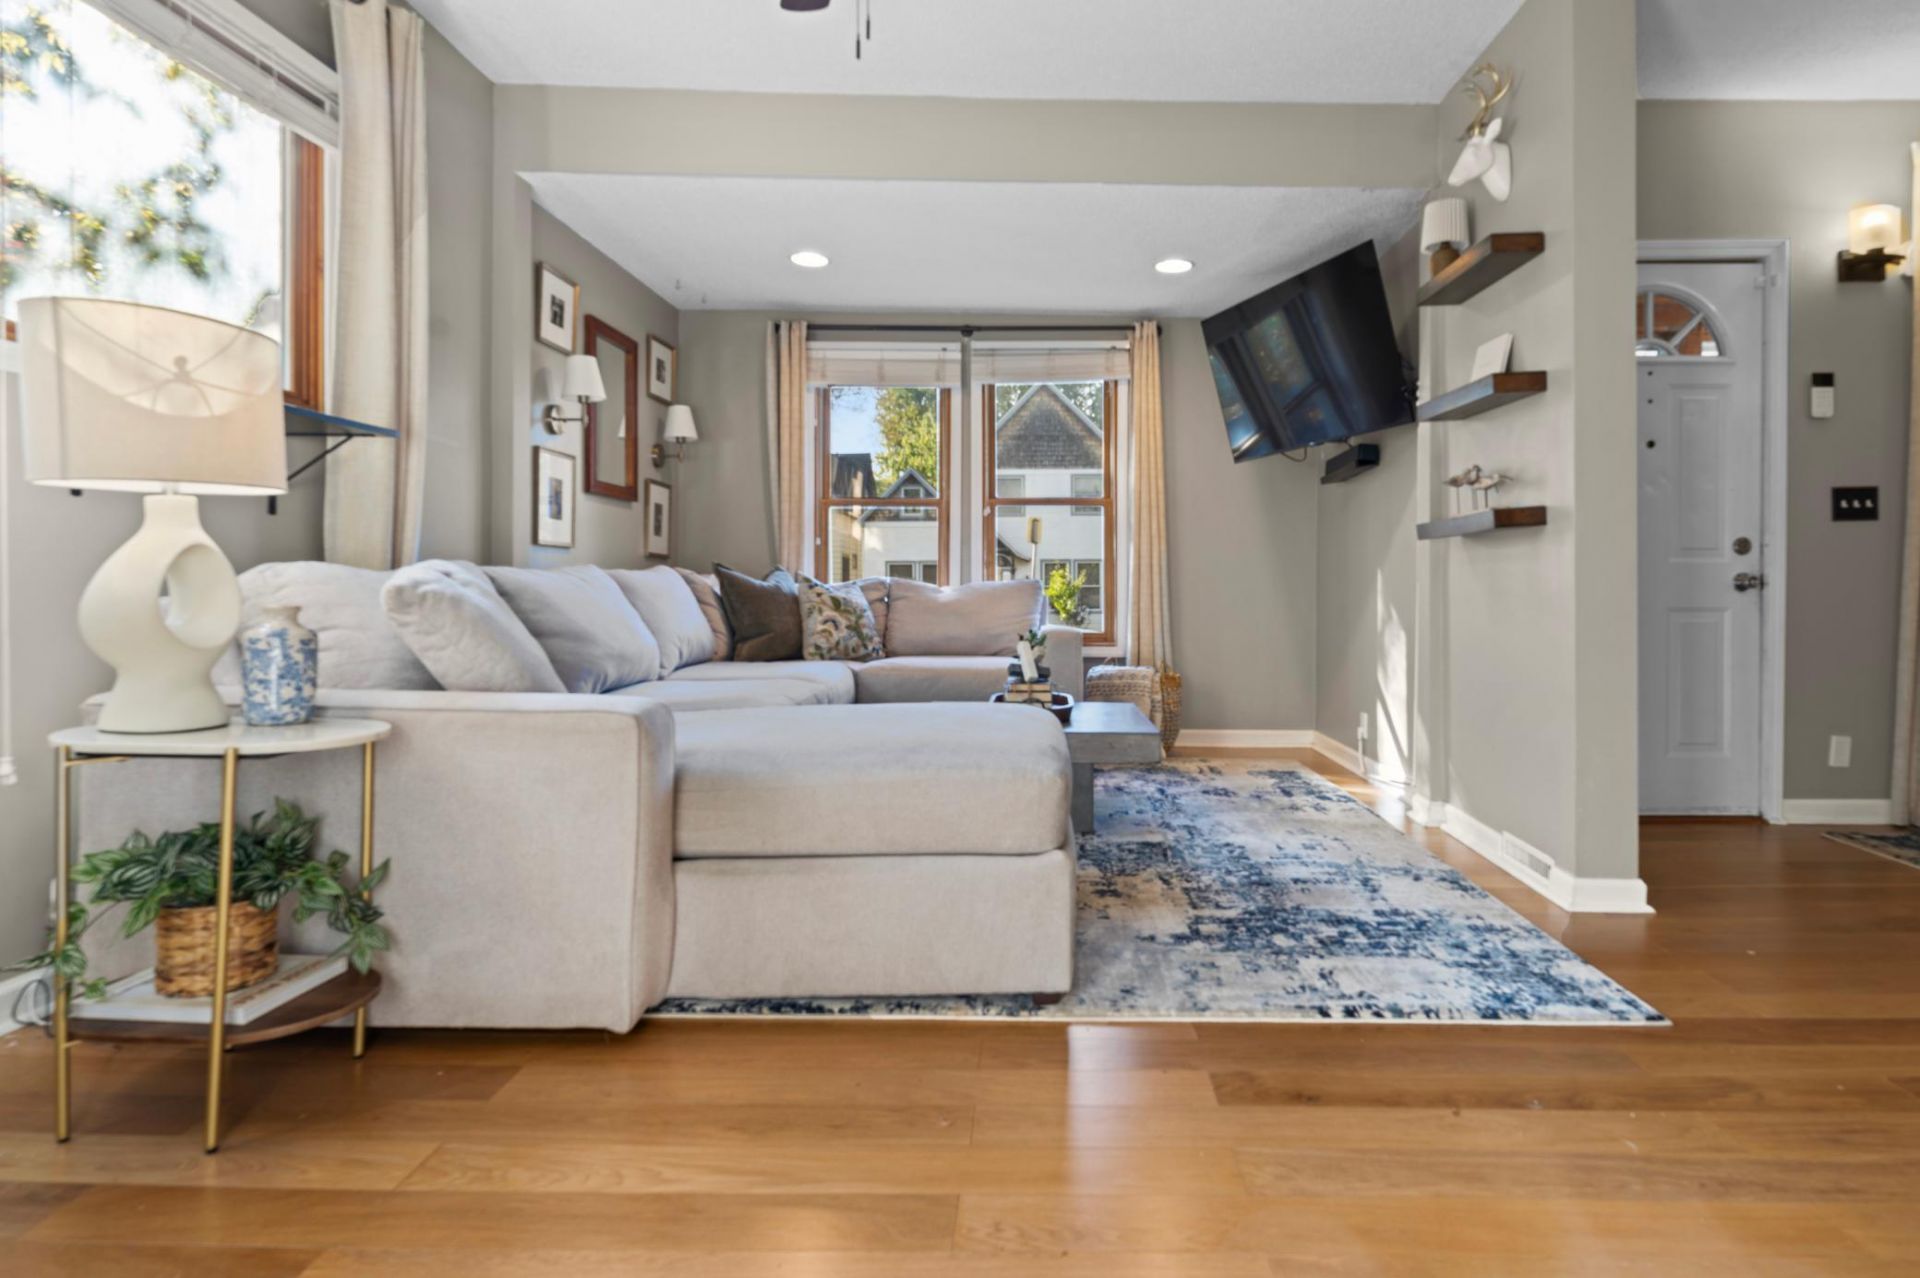
Set in the heart of the Standish neighborhood, this charming bungalow blends classic character with thoughtful updates and an unbeatable location. The enclosed front porch welcomes you into a home offering a bedroom on each of its three levels, providing flexibility for guests, a home office, or additional living space. The main level features a spacious living room and dining room with an easy, inviting flow, while the updated kitchen offers stainless steel appliances, custom cabinetry, and a beautiful backsplash. Two updated full bathrooms?one on the upper level and one in the basement?include a jetted tub in the upper-level bath. Step outside to a large deck and spacious backyard, creating a wonderful setting for entertaining, gardening, or enjoying time outdoors. Recent updates includenew subfloor and carpet (2026), new central air (2025), a radon mitigation system, LVP flooring in the basement, new dish washer, stove, and washer and dryer. Ideally located within walking distance of parks, Minnehaha Parkway, Lake Hiawatha, and Lake Nokomis, this home offers the perfect combination of neighborhood charm, functional living space, and easy access to some of South Minneapolis's best outdoor amenities.
Property Features
Property Type: Residential - Single Family
Basement: Yes
Basement: Block, Egress Window(s), Finished, Full
Cooling: Central Air
Fuel Type: Natural Gas
Heating: Forced Air
Lot Size: 0.11 Acres
Roof Type: Asphalt
Stories: 1.5
Taxes: $4,114
Year Built: 1914
Feature Descriptions
Additional Living Info.: Main Floor Bedroom
Additional Structures: Storage Shed
Appliances: Dishwasher, Dryer, Range, Refrigerator, Washer
Bath: Full Basement, Upper Level Full Bath
Bathrooms Full: 2
Days on Site: 22
Dining: Living/Dining Room
Down Payment Resource: Yes
Exterior: Block
Foundation Size: 708
Lot: Public Transit (w/in 6 blks), Tree Coverage - Medium
Lot Dimensions: 41x122
Parcel#: 1202824220144
Parking: Concrete
Sewer: City Sewer/Connected
SQ FT Total: 1825
Water: City Water/Connected
Room Sizes
Den: 7.3x15.2
Dining Room: 11.6x11.2
Family Room: 22.5x9.5
Bedroom: 9.9x17.11
Kitchen: 12.7x5.7
Living Room: 11x17.1
Bedroom 2: 7.1x12.5
Bedroom 3: 13.6x11.5
Walk-In Closet: 8.3x8.9
Local Schools
School District: Minneapolis
Listed By / Shown By
Listed By
Agency Name: Keller Williams Classic Realty
Agency Phone: 763-746-4900
Shown By
Agency Title: Joel Hentges - Re/Max Advantage Plus
Agency Phone: 952-475-9541

Estimate Your Payment
Estimated Payment
$ 1,160.93 per month $723.31 Principal & Interest $342.83 Property Tax $94.79 Homeowner's Insurance
3905 Cedar Avenue S | MLS# 7152880
This single family home located at 3905 Cedar Avenue S, Minneapolis, MN 55407 is currently listed for sale with an asking price of $325,000. This property was built in 1914 and has 3 bedrooms and 2 full baths with 1825 sq. ft. Cedar Avenue S is located in the Cedar Ave Heights 3rd Add subdivision within the Minneapolis school district. Search Cedar Ave Heights 3rd Add real estate on www.homesbyjoel.com today.