

BEDS4
BATHS3 full 1 partial
SQUARE FEET4,167
MLS#7136130
STATUSActive
PROPERTY TYPERental - Single Family
SUBDIVISIONSunset Gables 2nd Div
SCHOOLSt. Louis Park
Property Description
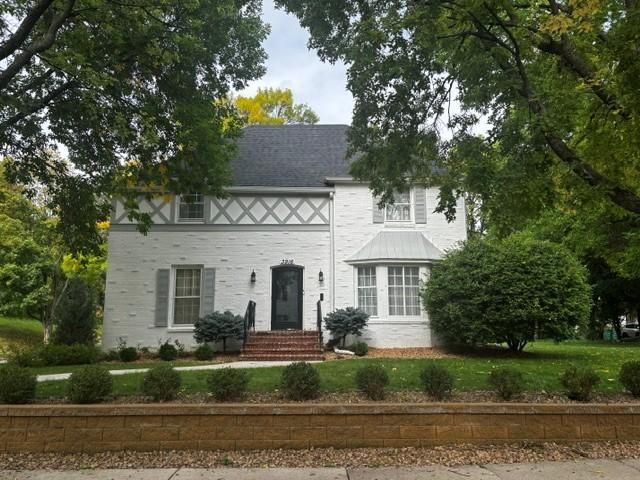
Executive 4 bedroom/4 bath single family home in a great location close to Cedar Lake, available fall of 2026. Recent updates include kitchen and bathroom remodels, new flooring throughout and and a finished lower level family room. Open inviting main level floor plan, the kitchen opens to a large dining area. Step down to a spacious living room and an adjoining study and a guest half bathroom. Four bedrooms on second level. Lower level comfortable family room, a vintage bar for entertaining and a large utility room and plenty of storage. An enclosed breezeway connects the garage to the home. Located on a large corner lot with a patio in the backyard for summer grilling and gatherings. Rental criteria will be provided, rental insurance is mandatory, and excellent references required. 12 month minimum lease, longer lease options are possible. Owner will consider a dog on approval with additional deposit, no cats please. Owner provides lawn care, water, sewer, and trash. New roof September 2026
Property Features
Property Type: Rental - Single Family
Basement: Yes
Basement: Block, Drain Tiled, Full, Storage Space, Sump Basket
Cooling: Central Air
Fuel Type: Natural Gas
Garage: 2 car attached
Heating: Forced Air
Lot Size: 0.30 Acres
Roof Type: Age Over 8 Years
Stories: 2.0
Year Built: 1945
Feature Descriptions
Additional Living Info.: 3 BR on One Level,4 BR on One Level
Appliances: Dishwasher, Disposal, Dryer, Exhaust Fan, Humidifier, Gas Water Heater, Range, Refrigerator, Washer, Water Softener Owned
Bath: 3/4 Basement, Full Primary, Private Primary, Main Floor 1/2 Bath, Upper Level 3/4 Bath, Upper Level Full Bath
Bathrooms 3/4: 2
Bathrooms Full: 1
Bathrooms Half: 1
Days on Site: 60
Dining: Breakfast Area, Separate/Formal Dining Room
Fireplace: Electric, Family Room, Living Room, Wood Burning
Foundation Size: 1408
Lot: Public Transit (w/in 6 blks), CRP Land, Tree Coverage - Light
Lot Dimensions: 115x133x87x130
Parcel#: TBD
Parking: Assigned, Attached Garage, Concrete, Garage Door Opener, Insulated Garage, Tuckunder Garage
Sewer: City Sewer/Connected
SQ FT Total: 4167
Water: City Water/Connected
Room Sizes
Breezeway: 16x11
Dining Room: 15x12
Family Room: 24x14
Bedroom: 19x12
Bedroom 4: 12x12
Informal Dining Room: 12x7
Kitchen: 11x9
Laundry: 26x12
Living Room: 24x15
Bedroom 2: 15x13
Study: 17x12
Bedroom 3: 11x10
Local Schools
School District: St. Louis Park
Listed By / Shown By
Listed By
Agency Name: Coldwell Banker Realty - Lakes
Agency Phone: 612-920-5605
Shown By
Agency Title: Joel Hentges - Re/Max Advantage Plus
Agency Phone: 952-475-9541

3916 W 28th Street | MLS# 7136130
This property located at 3916 W 28th Street, Saint Louis Park, MN 55416 is currently listed for rent with an asking price of call for price / (Call for term). W 28th Street is located within the St. Louis Park school district. Search Saint Louis Park real estate on www.homesbyjoel.com today.