

BEDS5
BATHS3 full 1 partial
SQUARE FEET3,261
MLS#7129160
STATUSActive
PROPERTY TYPEResidential - Single Family
SCHOOLWayzata
Property Description
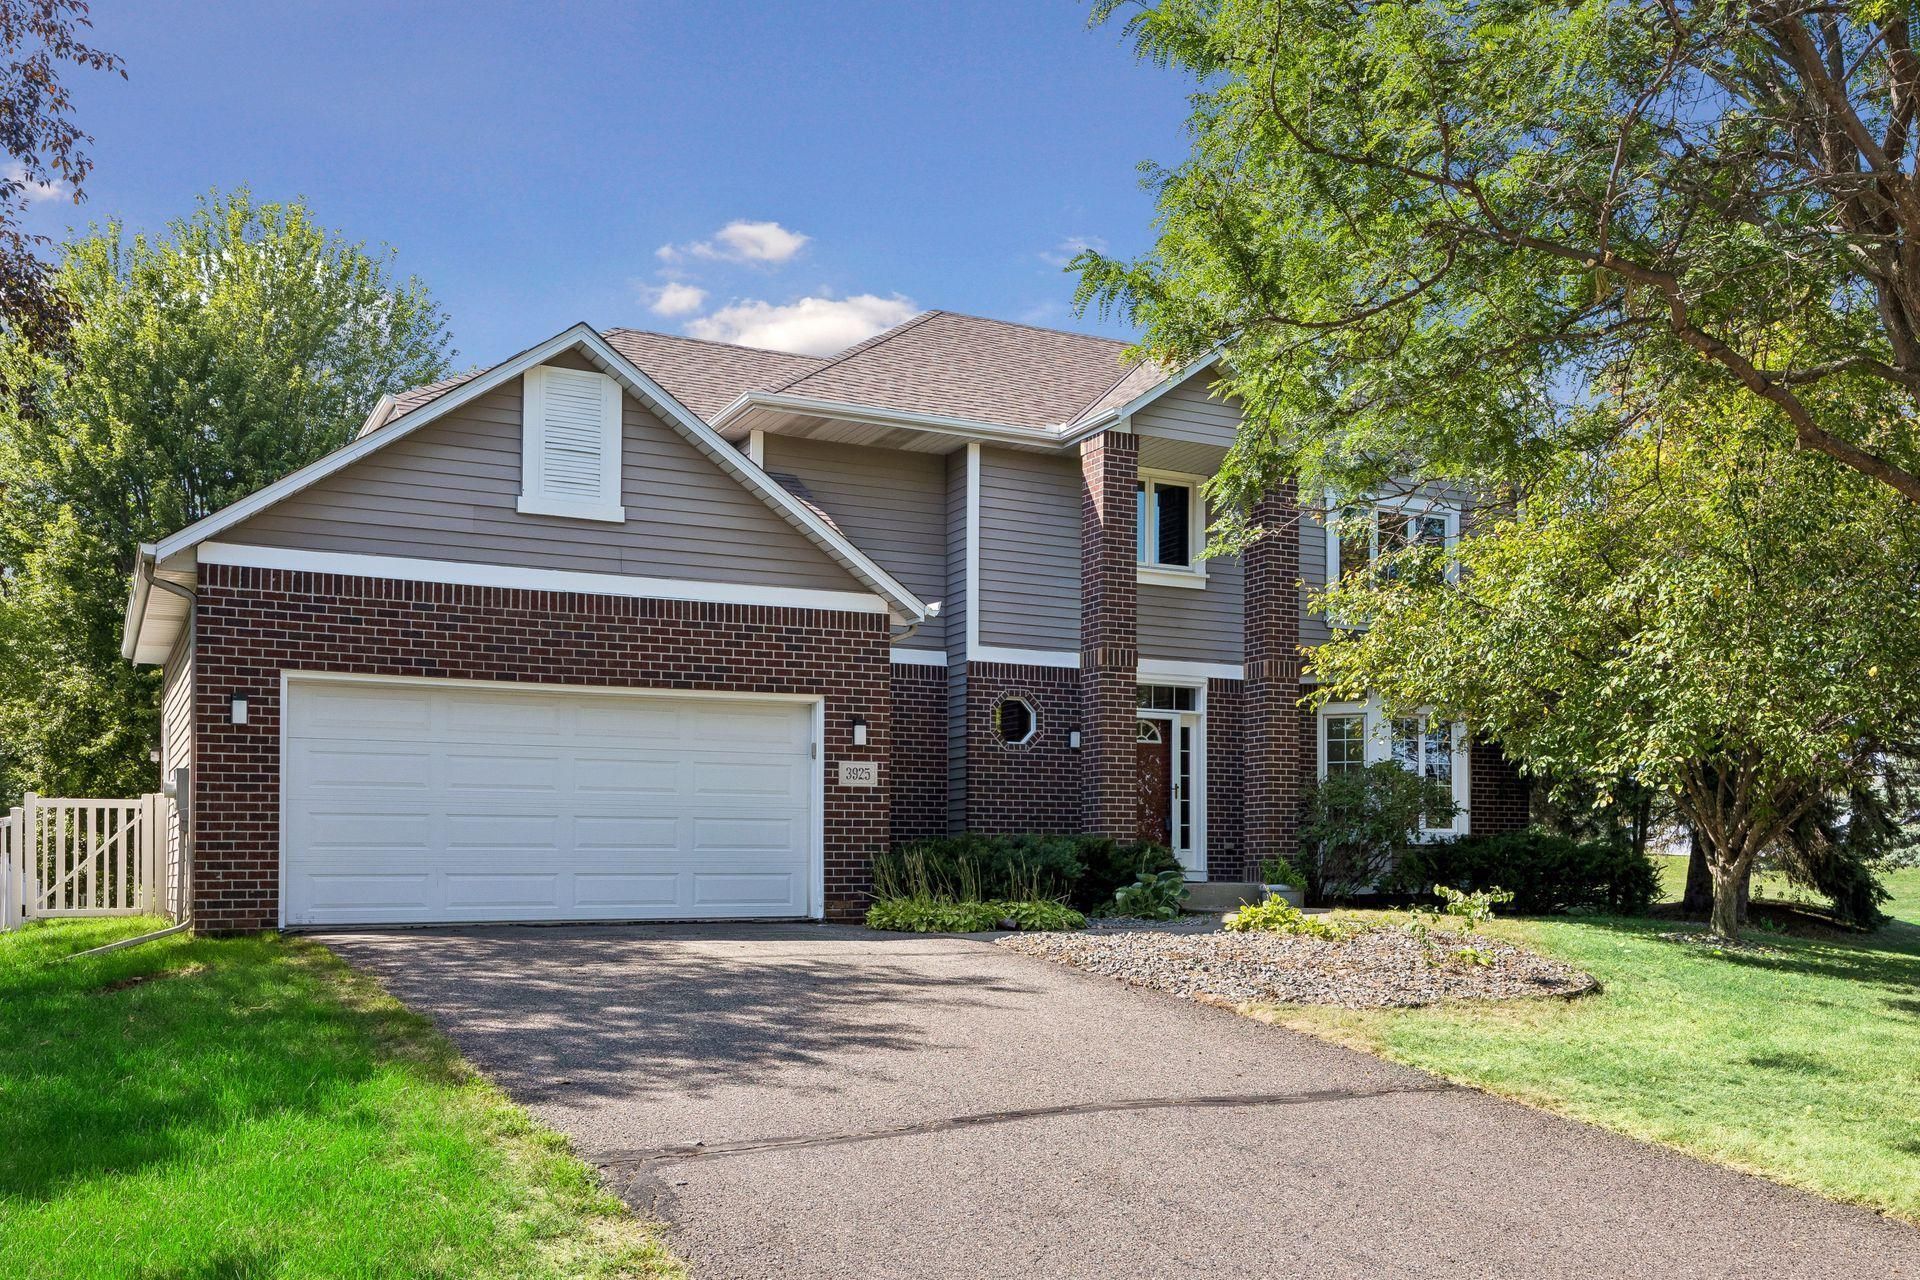
Welcome to 3925 Urbandale Lane N, a spacious and inviting two story home nestled on a generous 0.44 acre lot in the coveted Bridlewood Farms neighborhood. Offering 5 bedrooms, 4 baths and 3250 sf, this home provides exceptional space and flexibility for comfortable everyday living and entertaining. The main level features a welcoming layout with an eat in kitchen, separate formal dining room and expansive family room highlighted by a cozy gas fireplace. Two fireplaces, abundant natural light and a finished lower level create multiple inviting spaces for gathering, relaxing or hosting guests. Outdoors, enjoy the substantial lot, covered patio, deck and a fully fenced yard. Ideal for entertaining! Conveniently located within the Wayzata School District, with Greenwood Elementary, Wayzata Middle School West and Wayzata High School nearby, this property combines generous living space, a desirable neighborhood setting and everyday convenience. A wonderful opportunity to make this spacious Plymouth home your own!
Property Features
Property Type: Residential - Single Family
Basement: Yes
Basement: Daylight/Lookout Windows, Egress Window(s), Finished, Full
Cooling: Central Air
Fireplaces: 2
Fuel Type: Natural Gas
Garage: 2 car attached
Heating: Baseboard, Forced Air
Lot Size: 0.44 Acres
Roof Type: Age 8 Years or Less, Asphalt
Stories: 2.0
Taxes: $6,867
Year Built: 1994
Feature Descriptions
Additional Living Info.: 4 BR on One Level, Main Floor Laundry, Primary Bdr Suite
Appliances: Dishwasher, Disposal, Dryer, Gas Water Heater, Microwave, Range, Refrigerator, Stainless Steel Appliances, Washer, Water Softener Owned
Bath: 3/4 Basement, Double Sink, Full Primary, Private Primary, Main Floor 1/2 Bath, Upper Level Full Bath, Walk-In Shower Stall
Bathrooms 3/4: 1
Bathrooms Full: 2
Bathrooms Half: 1
Days on Site: 72
Dining: Eat In Kitchen, Separate/Formal Dining Room
Down Payment Resource: Yes
Fencing: Full
Fireplace: Amusement Room, Electric Log, Family Room, Gas, Ventless
Foundation Size: 1148
HOA Fee: $170/ Annually
Lot: CRP Land, Tree Coverage - Medium
Lot Dimensions: 171x105x191x107
Parcel#: 1811822310004
Parking: Attached Garage, Garage Door Opener
Sewer: City Sewer/Connected
SQ FT Total: 3261
Water: City Water/Connected
Room Sizes
Amusement Room: 32x13
Dining Room: 12x11
Family Room: 16x14
Bedroom 5: 15x11
Bedroom: 19x16
Bedroom 4: 11x9
Kitchen: 12x12
Living Room: 16x12
Bedroom 2: 13x12
Bedroom 3: 13x12
Local Schools
School District: Wayzata
Listed By / Shown By
Listed By
Agency Name: Coldwell Banker Realty
Agency Phone: 952-473-3000
Shown By
Agency Title: Joel Hentges - Re/Max Advantage Plus
Agency Phone: 952-475-9541

Estimate Your Payment
Estimated Payment
$ 2,233.62 per month $1,468.87 Principal & Interest $572.25 Property Tax $192.50 Homeowner's Insurance
3925 Urbandale Lane N | MLS# 7129160
This single family home located at 3925 Urbandale Lane N, Plymouth, MN 55446 is currently listed for sale with an asking price of $660,000. This property was built in 1994 and has 5 bedrooms and 3 full and 1 partial baths with 3261 sq. ft. Urbandale Lane N is located within the Wayzata school district. Search Plymouth real estate on www.homesbyjoel.com today.