

BEDS3
BATHS1 full 1 partial
SQUARE FEET1,912
MLS#7118616
STATUSActive
PROPERTY TYPEResidential - Single Family
SUBDIVISIONWaltons 1st Sub Reser Hills
SCHOOLColumbia Heights
Property Description
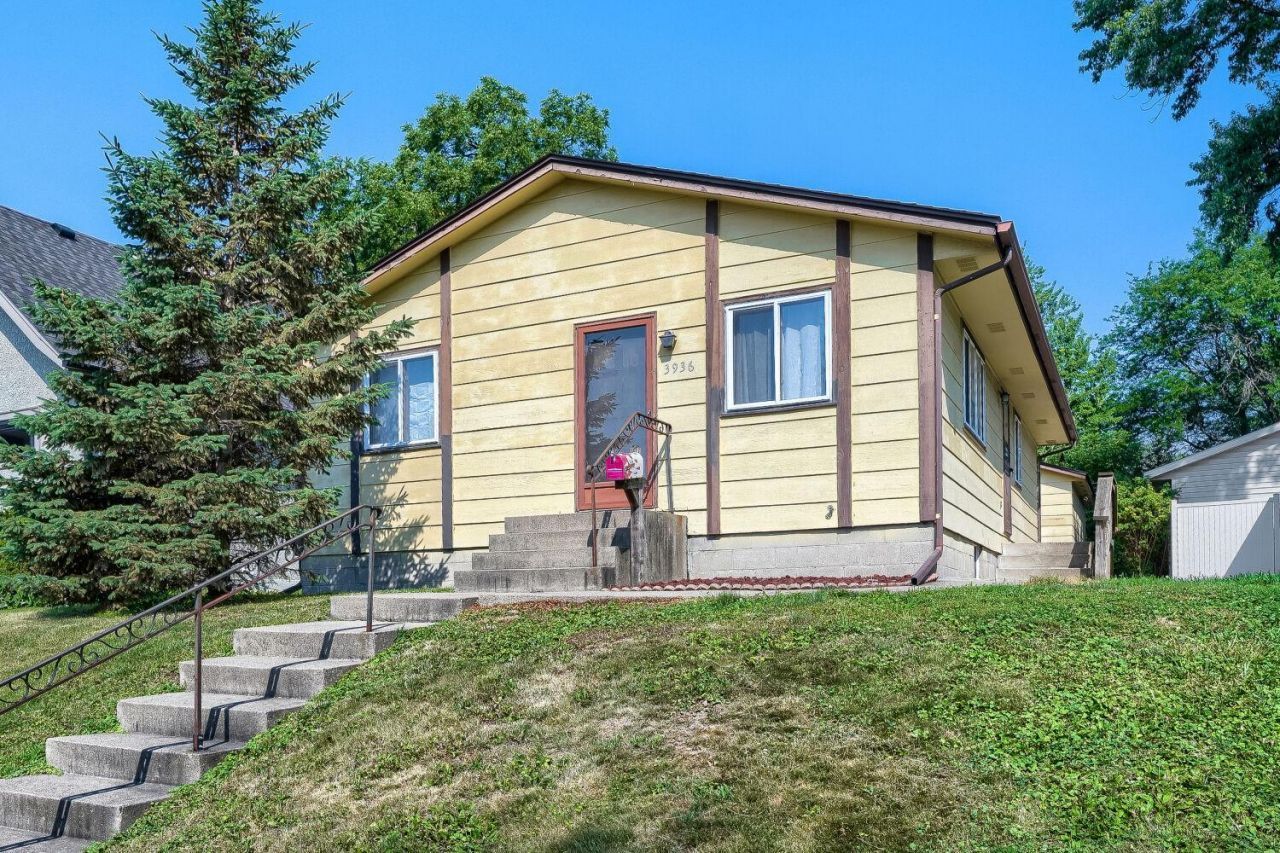
Welcome to this charming 1978 build in Columbia Heights! One level living with sunny living room, kitchen dining area, and three bedrooms on the main level. Great cooks kitchen with cooktop and vented hood, wall oven, stainless refrigerator and classic parquet wood floors. Partially finished lower level with family room and non-conforming 4th bedroom or flex space. Nice large laundry room with washer, dryer and laundry tub. Solid mechanicals with newer furnace and water heater, and central ac! Set on an elevated lot with two stall garage and back patio. Excellent location minutes to downtown, NE Minneapolis, and the Columbia Heights business district. Move right in or great opportunity to add value to a newer built house with great bones.
Property Features
Property Type: Residential - Single Family
Basement: Partially Finished
Basement: Yes
Cooling: Central Air
Fuel Type: Natural Gas
Garage: 2
Heating: Forced Air
Lot Size: 0.11 Acres
Roof Type: Asphalt
Stories: 1.0
Taxes: $4,539
Year Built: 1978
Feature Descriptions
Appliances: Cooktop, Dishwasher, Dryer, Refrigerator, Stainless Steel Appliances, Wall Oven, Washer
Bath: Basement, Main Floor Full Bath
Bathrooms 1/4: 1
Bathrooms Full: 1
Dining: Kitchen/Dining Room
Down Payment Resource: Yes
Foundation Size: 1040
Lot Dimensions: 40x128
Parcel#: 363024310124
Parking: Detached Garage
Sewer: City Sewer/Connected
Water: City Water/Connected
Room Sizes
Bathroom: 6x8
Family Room: 20x15
Bedroom: 12x12
Flex Room: 12x14
Kitchen: 12x8
Laundry: 16x10
Living Room: 16x14
Bedroom 2: 10x12
Bedroom 3: 10x10
Local Schools
School District: Columbia Heights
Listed By / Shown By
Listed By
Agency Name: Northeast Real Estate Group
Agency Phone: 763-464-4371
Shown By
Agency Title: Joel Hentges - Re/Max Advantage Plus
Agency Phone: 952-475-9541

Estimate Your Payment
Estimated Payment
$ 1,057.65 per month $600.68 Principal & Interest $378.25 Property Tax $78.72 Homeowner's Insurance
3936 Tyler Street Ne | MLS# 7118616
This single family home located at 3936 Tyler Street Ne, Columbia Heights, MN 55421 is currently listed for sale with an asking price of $269,900. This property was built in 1978 and has 3 bedrooms and 1 full and 1 partial baths with 1912 sq. ft. Tyler Street Ne is located in the Waltons 1st Sub Reser Hills subdivision within the Columbia Heights school district. Search Waltons 1st Sub Reser Hills real estate on www.homesbyjoel.com today.