

BEDS3
BATHS3 full
SQUARE FEET5,269
MLS#7118824
STATUSActive
PROPERTY TYPERental - Single Family
SUBDIVISIONEnchanted Island Park
SCHOOLWestonka
Property Description
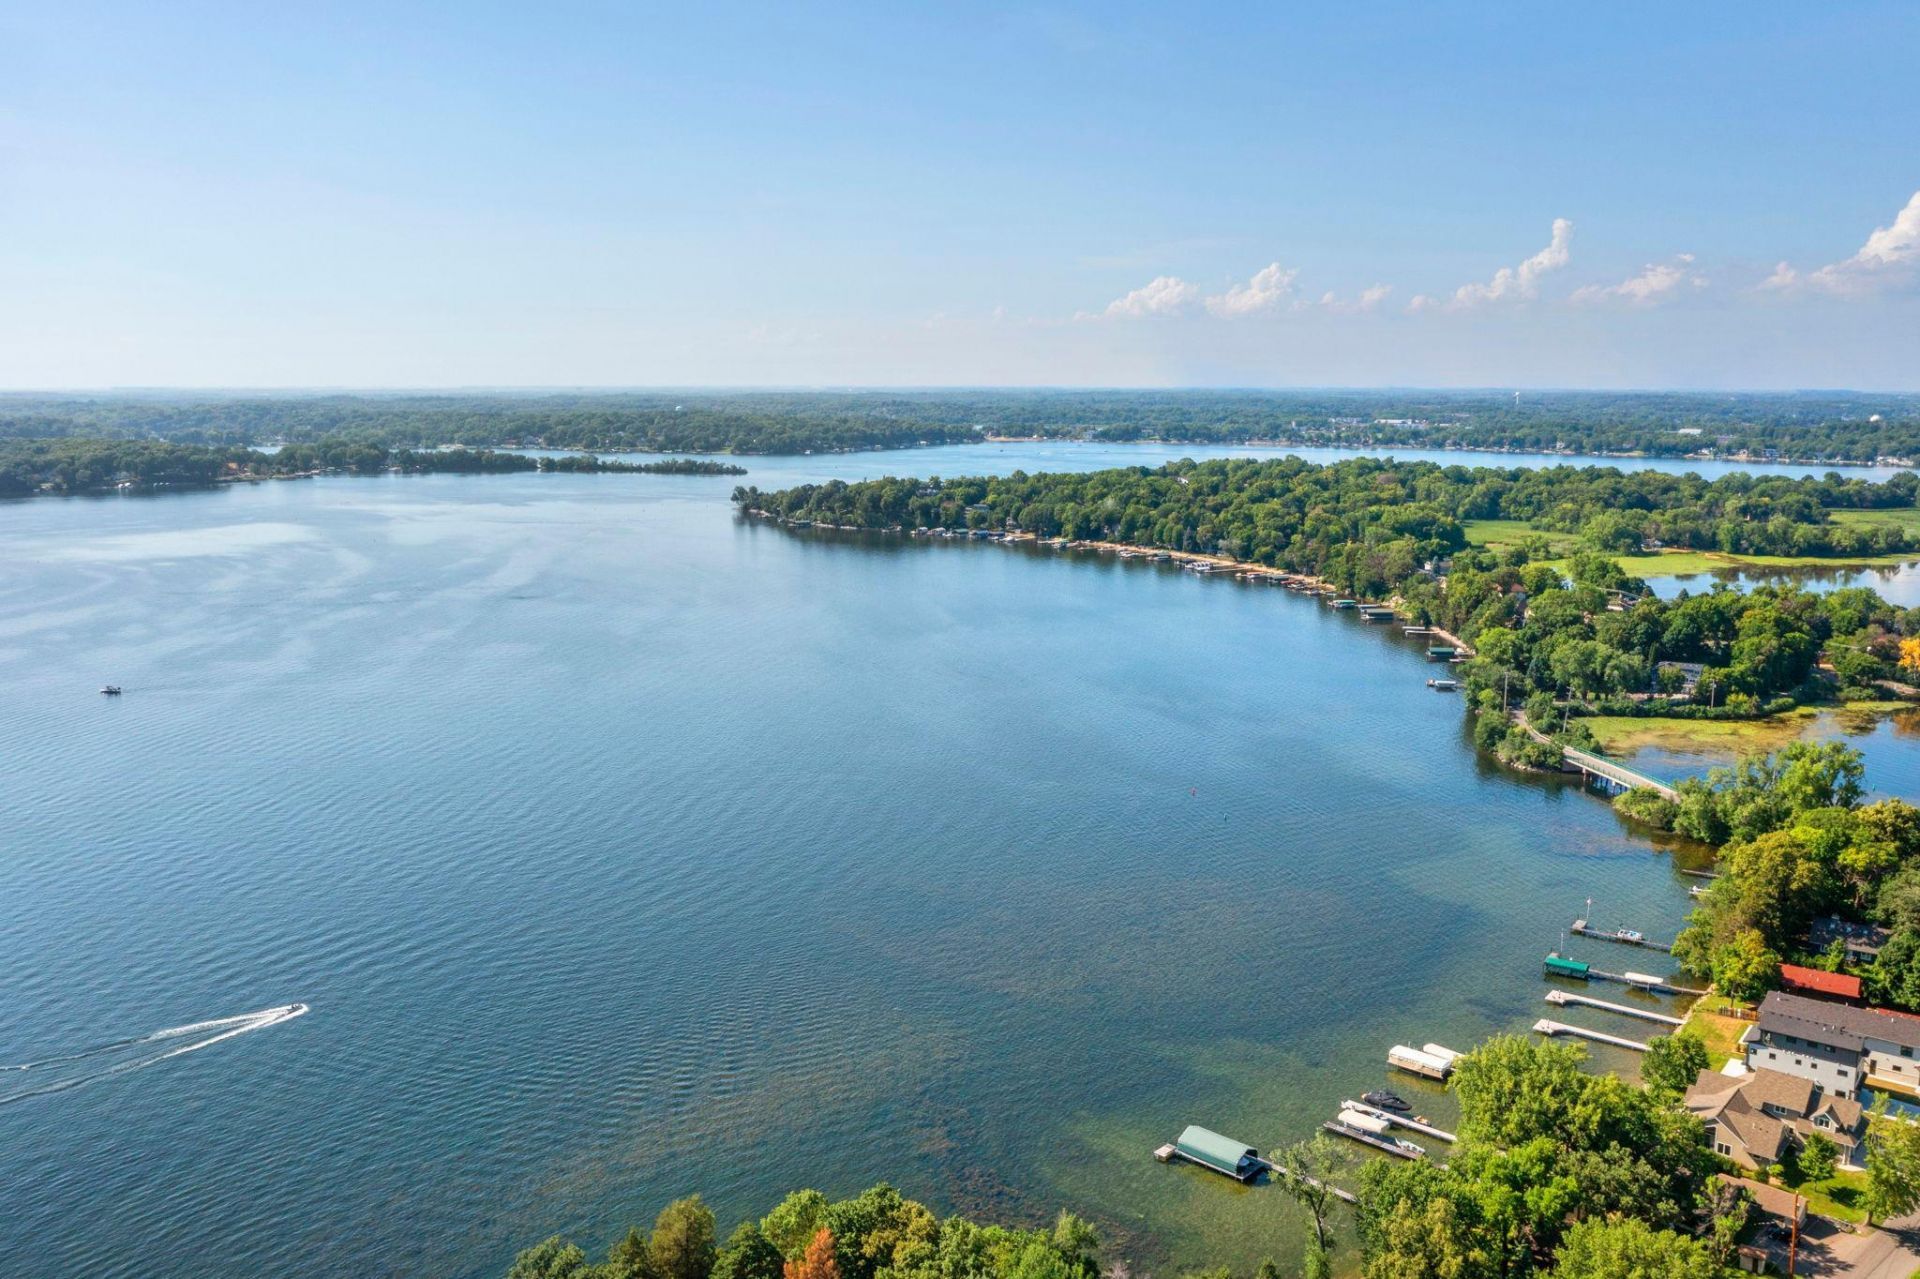
Experience luxury lakefront living on beautiful Lake Minnetonka at 3942 Enchanted Lane. This exceptional fully furnished home offers approximately 4,480 square feet of living space on a private 2.61-acre lot, combining a peaceful waterfront setting with generous indoor and outdoor spaces.The home features three bedrooms, plus a furnished office with a built-in Murphy bed that can serve as an additional sleeping or guest space. Thoughtfully furnished and ready to enjoy, the property is ideal for anyone seeking a comfortable, turnkey lake lifestyle.A private dock is included, making it easy to enjoy boating, swimming, fishing, and everything Lake Minnetonka has to offer. A separate boathouse may also be added for an additional $10,000 for the season. An attached three-car garage provides ample room for vehicles, recreational equipment, and storage.
Property Features
Property Type: Rental - Single Family
Basement: Yes
Basement: Finished
Cooling: Central Air
Fireplaces: 1
Fuel Type: Natural Gas
Garage: 3 car attached
Heating: Forced Air
Lot Size: 2.61 Acres
Roof Type: Shake
Stories: 1.0
Year Built: 1966
Feature Descriptions
Additional Living Info.: Main Floor Primary, Main Floor Bedroom, Main Floor Laundry, Primary Bdr Suite
Appliances: Cooktop, Dishwasher, Disposal, Dryer, Freezer, Water Filtration System, Microwave, Range, Refrigerator, Washer, Water Softener Owned
Bath: Full Basement, Private Primary, Main Floor 3/4 Bath, Separate Tub & Shower
Bathrooms 3/4: 1
Bathrooms Full: 2
Dining: Informal Dining Room, Kitchen/Dining Room
Foundation Size: 2630
Lot Dimensions: na
Parcel#: 2511724430001
Parking: Attached Garage, Gravel, Garage Door Opener
Sewer: City Sewer/Connected
Special View Info: Lake View
Water: Well
Water Features: Dock, Lake Front, Lake View
Room Sizes
Dining Room: 17x15
Bedroom: 19x25
Game Room: 21x15
Kitchen: 11x16.5
Laundry: 16x8
Living Room: 32x 31.5
Office: 13x14
Screened Porch: 20x15
Bedroom 2: 15x16
Bedroom 3: 12x14
Local Schools
School District: Westonka
Listed By / Shown By
Listed By
Agency Name: Compass
Agency Phone: 952-283-0644
Shown By
Agency Title: Joel Hentges - Re/Max Advantage Plus
Agency Phone: 952-475-9541

3942 Enchanted Lane | MLS# 7118824
This property located at 3942 Enchanted Lane , Minnetrista, MN 55364 is currently listed for rent with an asking price of call for price / (Call for term). Enchanted Lane is located within the Westonka school district. Search Minnetrista real estate on www.homesbyjoel.com today.