

BEDS4
BATHS2 full
SQUARE FEET2,184
MLS#7152139
STATUSActive
PROPERTY TYPEResidential - Single Family
SUBDIVISIONFarnhams Add
SCHOOLMinneapolis
Property Description
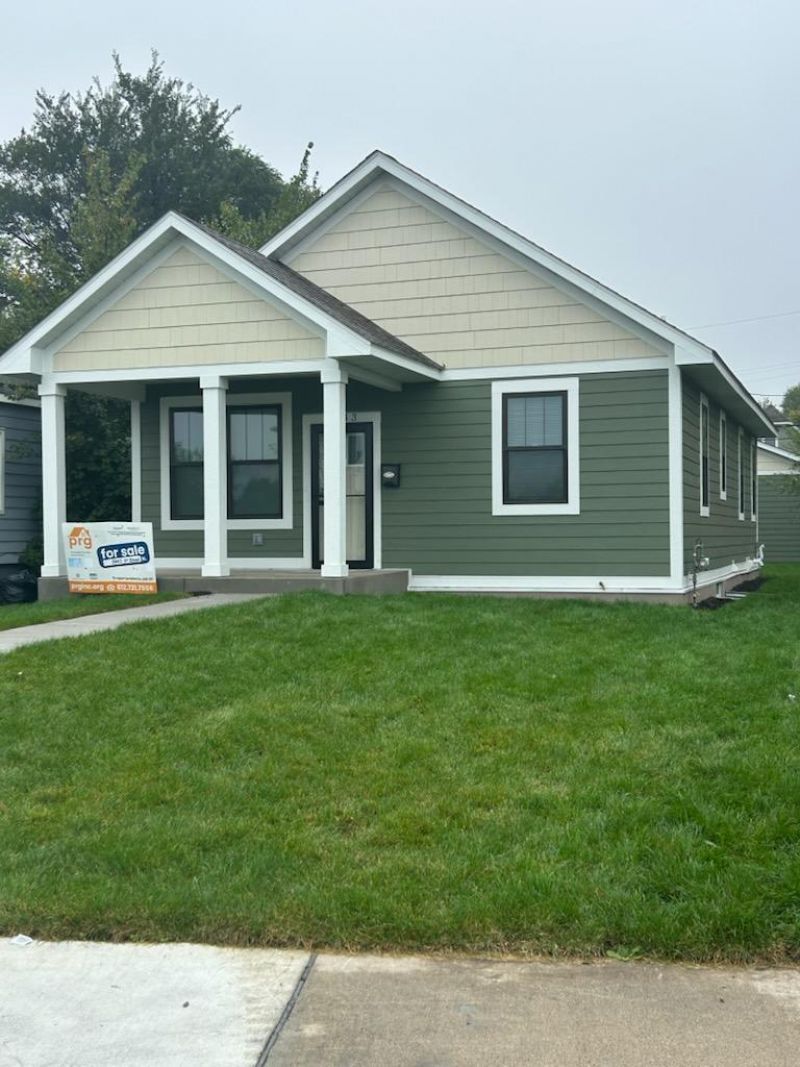
This beautiful new construction bungalow in the Webber-Camben neighborhood won't disappoint! The first floor has two bedrooms, an open floor plan and lots of windows and natural light. The lower level has a fantastic family/ entertainment room, two bedrooms, and a bathroom. This home has energy star features throughout, including windows, doors, lighting, appliances, a heat pump water heater, mechanicals, and low-VOC paint and adhesives. Homebuyers must earn less than 80% of the area median income (AMI) and qualify for the MINNEAPOLIS HOMES AND MN Housing Impact Fund Program. SEE ALL SUPPLEMENTS
Property Features
Property Type: Residential - Single Family
Basement: Yes
Basement: Drain Tiled, Egress Window(s), Finished, Full, Sump Pump
Cooling: Central Air
Fuel Type: Natural Gas
Garage: 2
Heating: Forced Air
Lot Size: 0.14 Acres
Stories: 1.0
Taxes: $3,600
Year Built: 2026
Feature Descriptions
Accessibility: No Stairs External
Appliances: Air-To-Air Exchanger, Dishwasher, Dryer, Exhaust Fan, Microwave, Range, Refrigerator, Stainless Steel Appliances, Washer
Bath: Full Basement, Main Floor Full Bath
Bathrooms Full: 2
Days on Site: 29
Down Payment Resource: Yes
Foundation Size: 939
Lot Dimensions: 41 x 152
Parcel#: 0302924320136
Parking: Detached Garage
Sewer: City Sewer/Connected
SQ FT Total: 2184
Water: City Water/Connected
Room Sizes
Dining Room: 12 x 11
Family Room: 21 x 12
Bedroom: 12 x 10
Bedroom 4: 12 x 11
Kitchen: 15 x 12
Living Room: 12 x 12
Bedroom 2: 15 x 11
Bedroom 3: 13 x 11
Local Schools
School District: Minneapolis
Listed By / Shown By
Listed By
Agency Name: Sandy Green Realty, Inc.
Agency Phone: 612-872-8068
Shown By
Agency Title: Joel Hentges - Re/Max Advantage Plus
Agency Phone: 952-475-9541

Estimate Your Payment
Estimated Payment
$ 1,092.68 per month $700.83 Principal & Interest $300.00 Property Tax $91.85 Homeowner's Insurance
3943 N 6th Street | MLS# 7152139
This single family home located at 3943 N 6th Street, Minneapolis, MN 55412 is currently listed for sale with an asking price of $314,900. This property was built in 2026 and has 4 bedrooms and 2 full baths with 2184 sq. ft. N 6th Street is located in the Farnhams Add subdivision within the Minneapolis school district. Search Farnhams Add real estate on www.homesbyjoel.com today.