

BEDS3
BATHS1 full
SQUARE FEET1,260
MLS#7129789
STATUSPending
PROPERTY TYPEResidential - Single Family
SUBDIVISIONBrookview Park Add To St Louis Park
SCHOOLSt. Louis Park
Property Description
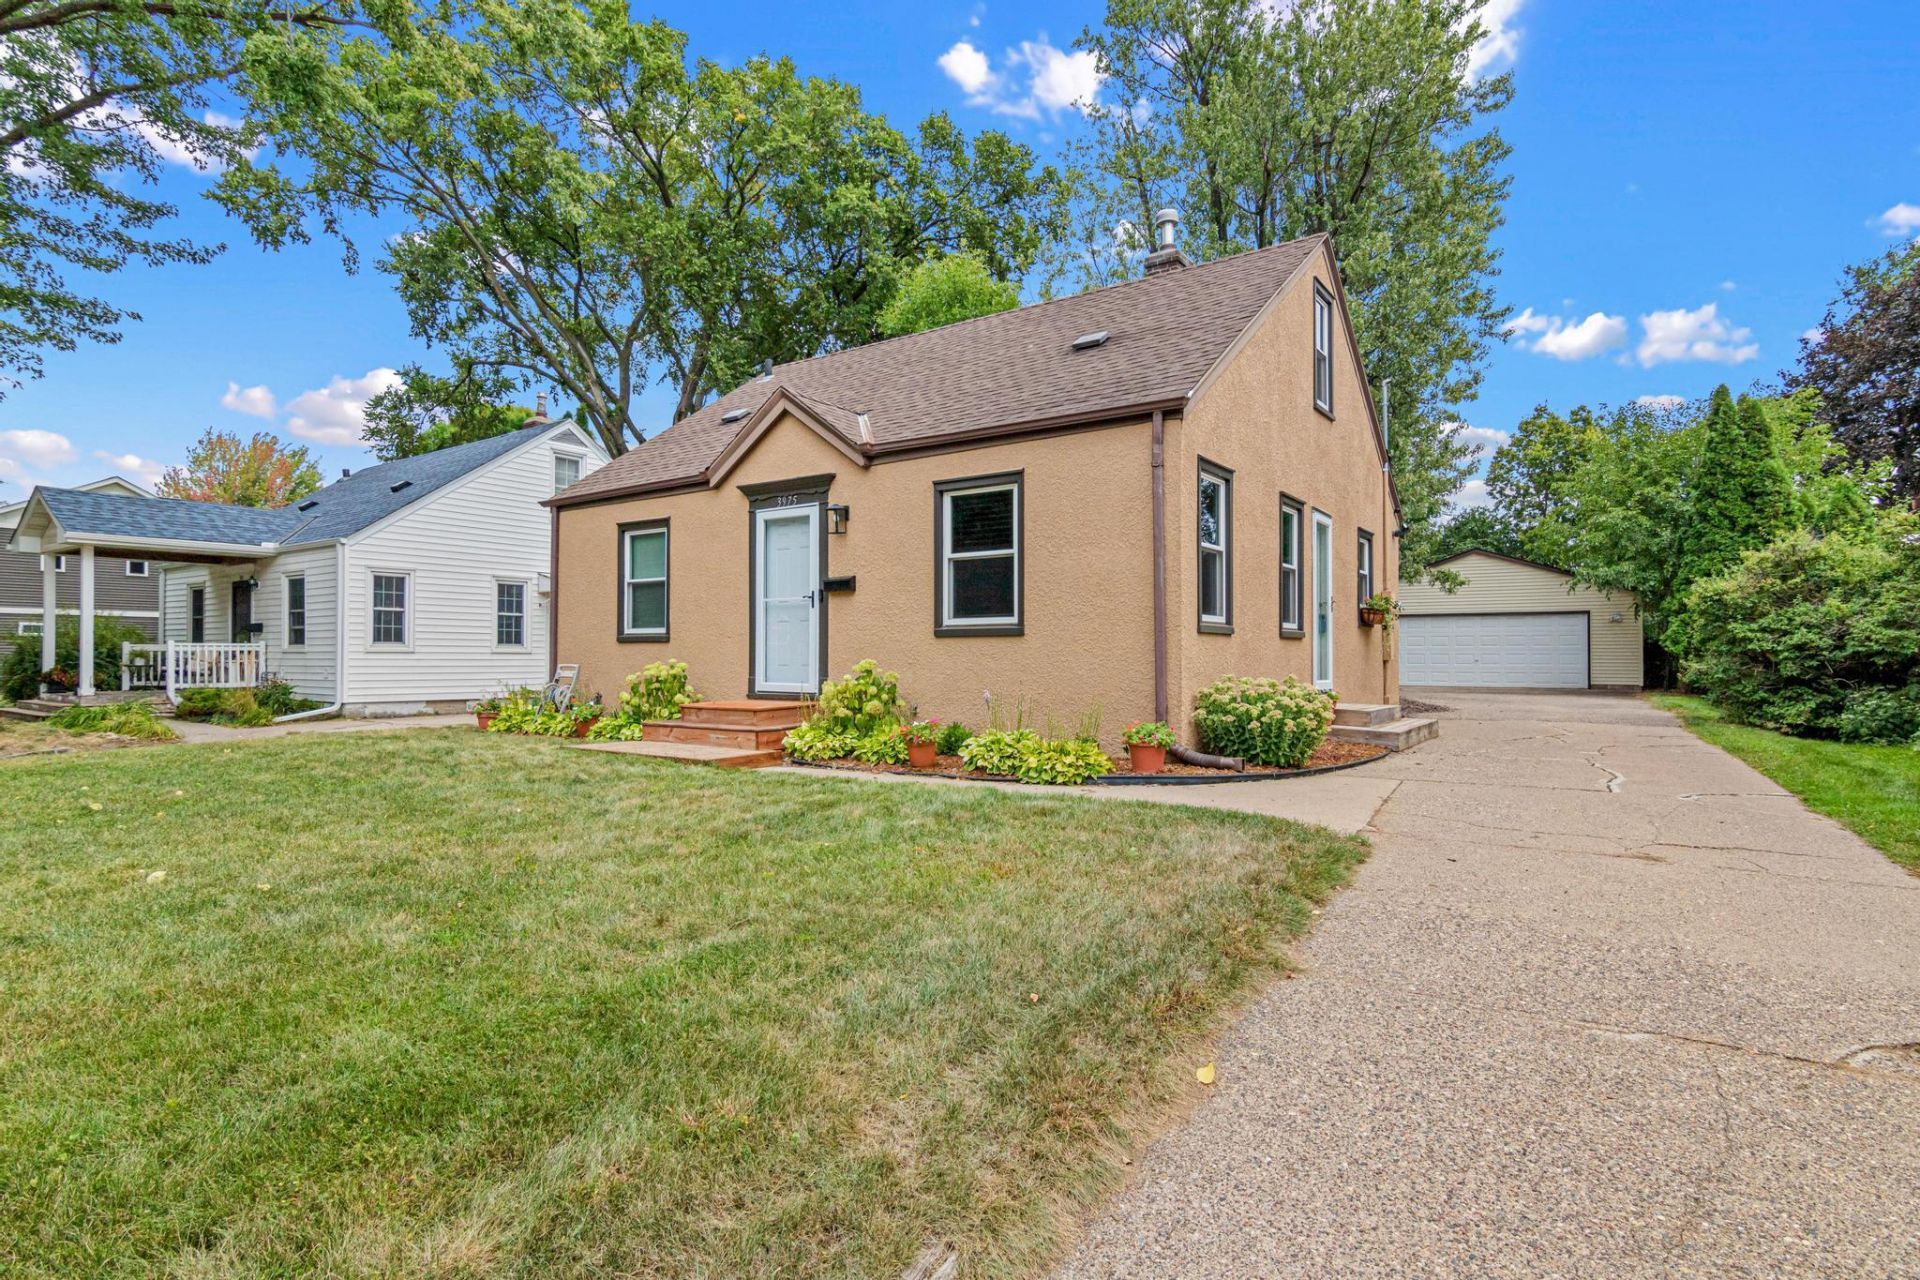
Come see this charming story-and-a-half home in a fantastic St. Louis Park location near Excelsior & Grand! Enjoy convenient access to shopping, dining, parks, and more. Inside, you'll find classic character including coved ceilings, along with an updated kitchen offering a functional workspace and great flow. The kitchen dining area opens through a patio door to a spacious 16x16 cedar deck overlooking the private backyard?perfect for relaxing or entertaining. A newer, insulated, oversized 2+ car garage provides excellent parking, storage, and workspace. The lower level offers additional unfinished space with great potential for a future family room, bedroom, workout room, workshop, or flex space. Priced to offer an excellent opportunity to build equity, this home shows beautifully and is ready for its next owner. A must-see!
Property Features
Property Type: Residential - Single Family
Basement: Yes
Basement: Block, Unfinished
Cooling: Central Air
Fuel Type: Natural Gas
Garage: 2.5
Heating: Forced Air
Lot Size: 0.22 Acres
Roof Type: Age Over 8 Years
Stories: 1.5
Taxes: $4,815
Year Built: 1947
Feature Descriptions
Appliances: Dishwasher, Disposal, Dryer, Gas Water Heater, Microwave, Range, Refrigerator, Washer, Water Softener Owned
Bath: Main Floor Full Bath
Bathrooms Full: 1
Days on Site: 72
Dining: Kitchen/Dining Room
Down Payment Resource: Yes
Exterior: Frame
Foundation Size: 840
Lot: Tree Coverage - Medium
Lot Dimensions: 51x188
Parcel#: 2111721230138
Parking: Detached Garage, Asphalt, Insulated Garage
Sewer: City Sewer/Connected
SQ FT Total: 1260
Water: City Water/Connected
Room Sizes
Family Room: 17x12
Bedroom: 12x9
Kitchen: 17x12
Bedroom 2: 12x9
Bedroom 3: 27x10
Local Schools
School District: St. Louis Park
Listed By / Shown By
Listed By
Agency Name: Edge Real Estate Services
Agency Phone: 952-888-3343
Shown By
Agency Title: Joel Hentges - Re/Max Advantage Plus
Agency Phone: 952-475-9541

Estimate Your Payment
Estimated Payment
$ 1,307.20 per month $800.98 Principal & Interest $401.25 Property Tax $104.97 Homeowner's Insurance
3975 Brunswick Avenue S | MLS# 7129789
This single family home located at 3975 Brunswick Avenue S, Saint Louis Park, MN 55416 is currently listed for sale with an asking price of $359,900. This property was built in 1947 and has 3 bedrooms and 1 full baths with 1260 sq. ft. Brunswick Avenue S is located in the Brookview Park Add To St Louis Park subdivision within the St. Louis Park school district. Search Brookview Park Add To St Louis Park real estate on www.homesbyjoel.com today.