

BEDS4
BATHS3 full
SQUARE FEET2,444
MLS#7061895
STATUSPending
PROPERTY TYPEResidential - Single Family
SUBDIVISIONWestern Hills First Add
SCHOOLEastern Carver Schools
Property Description
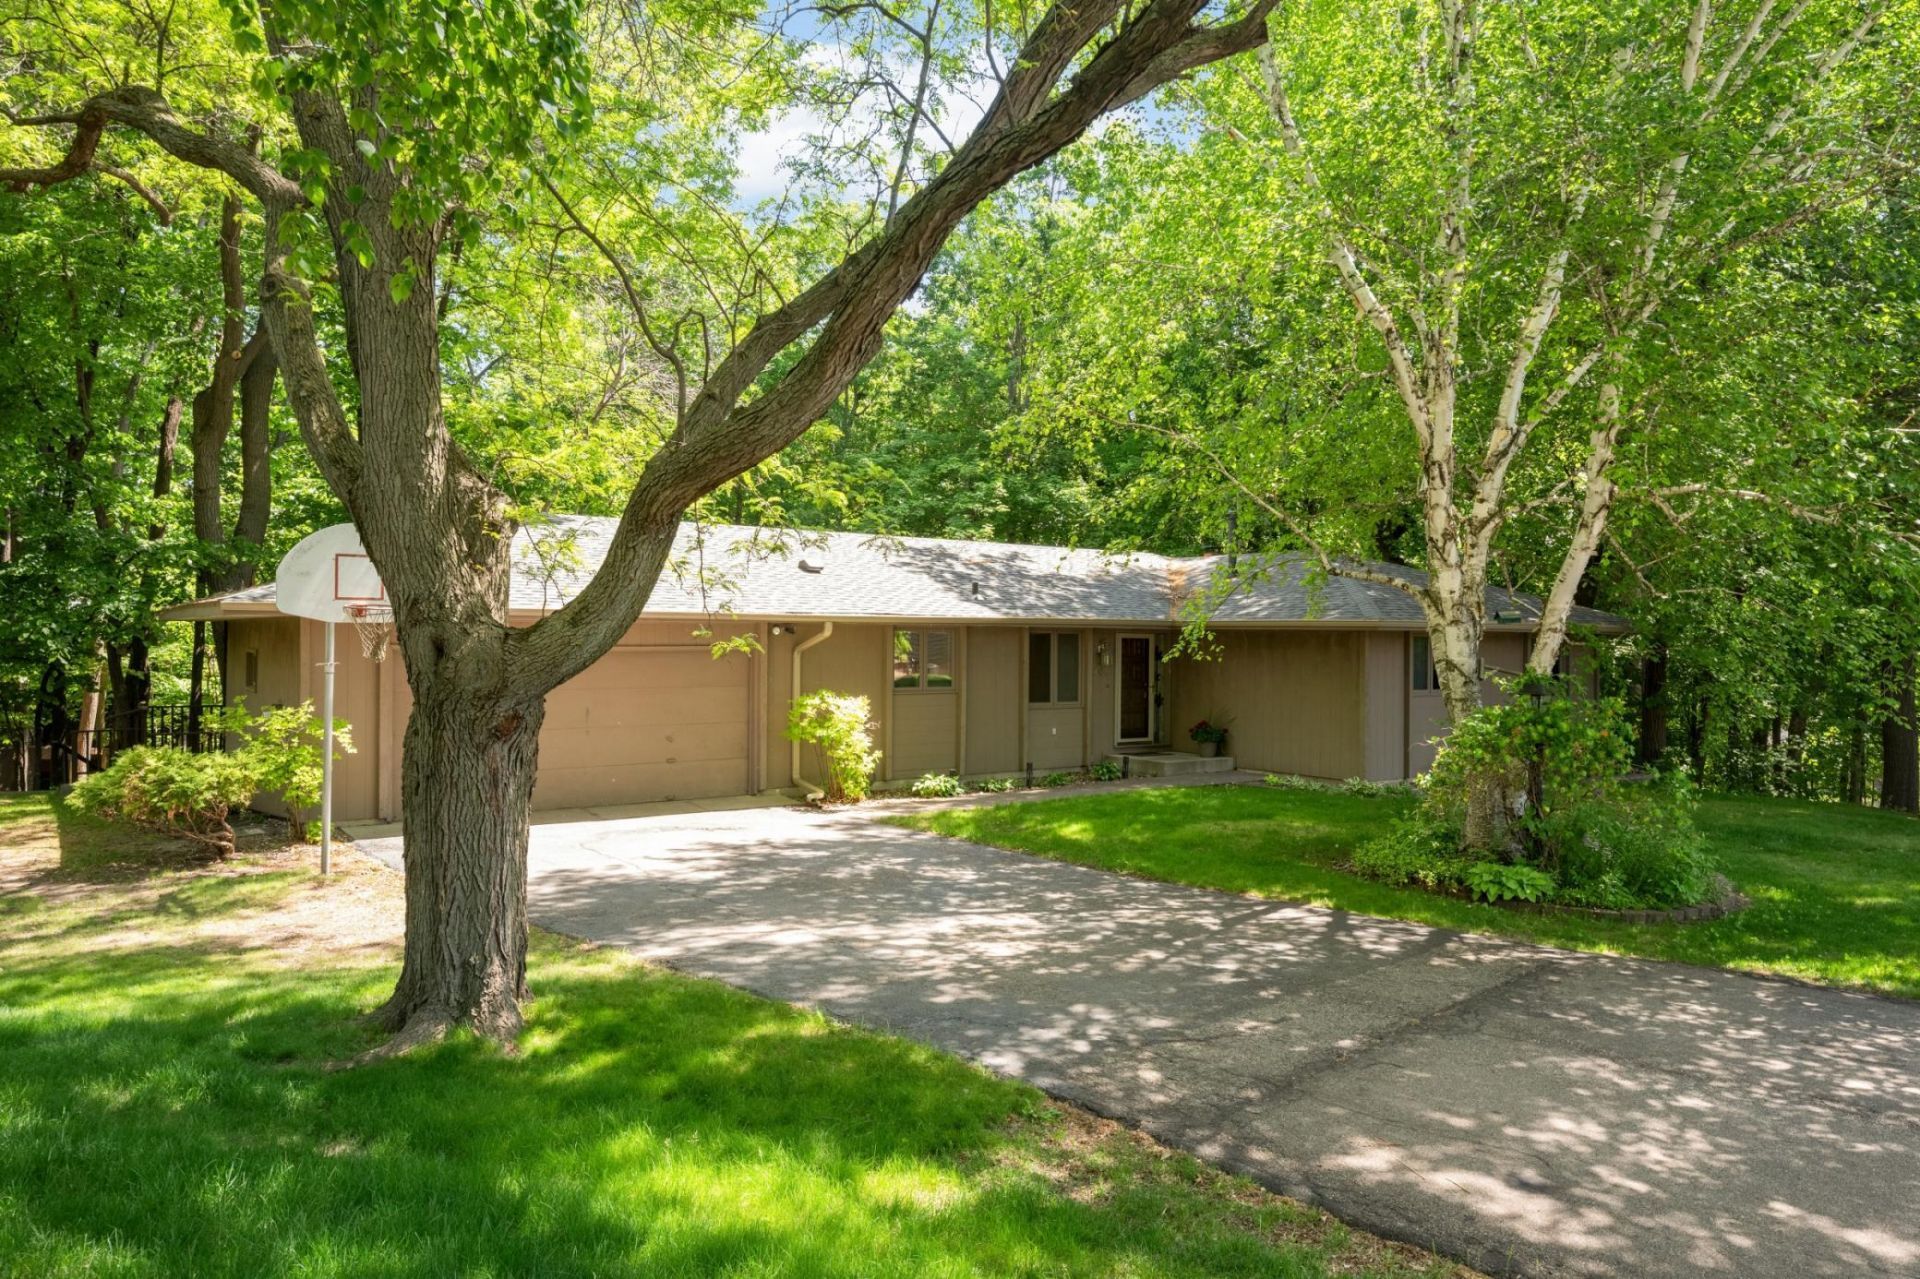
Rare opportunity to update and customize this four bedroom and 3-bathroom original owner home while enjoying deeded access to Lotus Lake. This large-footprint walkout rambler offers spacious living and dining areas with generous room sizes throughout. A standout feature is the vaulted three-season porch, where views out glass doors are spectacular and place you in a treehouse. Desirable three bedrooms on main level, including a primary suite with a private 3/4 bath. Retreat to the walkout lower level with an oversized family room and recreation area, plus a fourth bedroom and additional 3/4 bath. Bonus unfinished space offers the opportunity for a home office, exercise room, or additional bedroom. Walking distance to downtown Chanhassen, parks, trails, shopping, and dining. Nestled on a .42-acre wooded lot offers privacy and seasonal views of Lotus Lake. Enjoy private association access with a boat launch, beach, day dock, swimming area, and open green space for yard games and lakeside relaxation. Fantastic 26x24 garage offering 624 square feet. Bring your vision to make this home your own!
Property Features
Property Type: Residential - Single Family
Basement: Block, Finished, Sump Pump, Walkout
Basement: Yes
Cooling: Central Air
Fireplaces: 2
Fuel Type: Natural Gas
Garage: 2 car attached
Heating: Forced Air
Lot Size: 0.42 Acres
Roof Type: Asphalt
Stories: 1.0
Taxes: $4,666
Year Built: 1969
Feature Descriptions
Additional Living Info.: 3 BR on One Level, Main Floor Primary, Main Floor Bedroom, Primary Bdr Suite
Appliances: Dryer, Gas Water Heater, Microwave, Range, Refrigerator, Washer, Water Softener Owned
Bath: 3/4 Basement, 3/4 Primary, Main Floor 3/4 Bath, Main Floor Full Bath
Bathrooms 3/4: 2
Bathrooms Full: 1
Days on Site: 56
Dining: Eat In Kitchen, Kitchen/Dining Room, Separate/Formal Dining Room
Down Payment Resource: Yes
Fireplace: Family Room, Wood Burning
Foundation Size: 1584
HOA Fee: $200/ Annually
Lot: Tree Coverage - Medium
Lot Dimensions: 30x30x117x19x77x159x116
Parcel#: 258810220
Parking: Attached Garage
Sewer: City Sewer/Connected
Water: City Water/Connected
Water Features: Deeded Access
Room Sizes
Three Season Porch: 16x13
Deck: 27x10
Deck: 16x6
Dining Room: 13x11
Dining Room: 10x8
Family Room: 32x15
Bedroom: 15x12
Bedroom 4: 15x11
Kitchen: 10x10
Living Room: 20x15
Bedroom 2: 11x11
Bedroom 3: 12x11
Local Schools
School District: Eastern Carver Schools
Listed By / Shown By
Listed By
Agency Name: Edina Realty, Inc.
Agency Phone: 952-934-5000
Shown By
Agency Title: Joel Hentges - Re/Max Advantage Plus
Agency Phone: 952-475-9541

Estimate Your Payment
Estimated Payment
$ 1,647.45 per month $1,112.78 Principal & Interest $388.83 Property Tax $145.83 Homeowner's Insurance
400 Cimarron Circle | MLS# 7061895
This single family home located at 400 Cimarron Circle, Chanhassen, MN 55317 is currently listed for sale with an asking price of $500,000. This property was built in 1969 and has 4 bedrooms and 3 full baths with 2444 sq. ft. Cimarron Circle is located in the Western Hills First Add subdivision within the Eastern Carver Schools school district. Search Western Hills First Add real estate on www.homesbyjoel.com today.