

BEDS4
BATHS3 full 1 partial
SQUARE FEET4,099
MLS#6823254
STATUSPending
PROPERTY TYPEResidential - Single Family
SCHOOLMinneapolis
Property Description
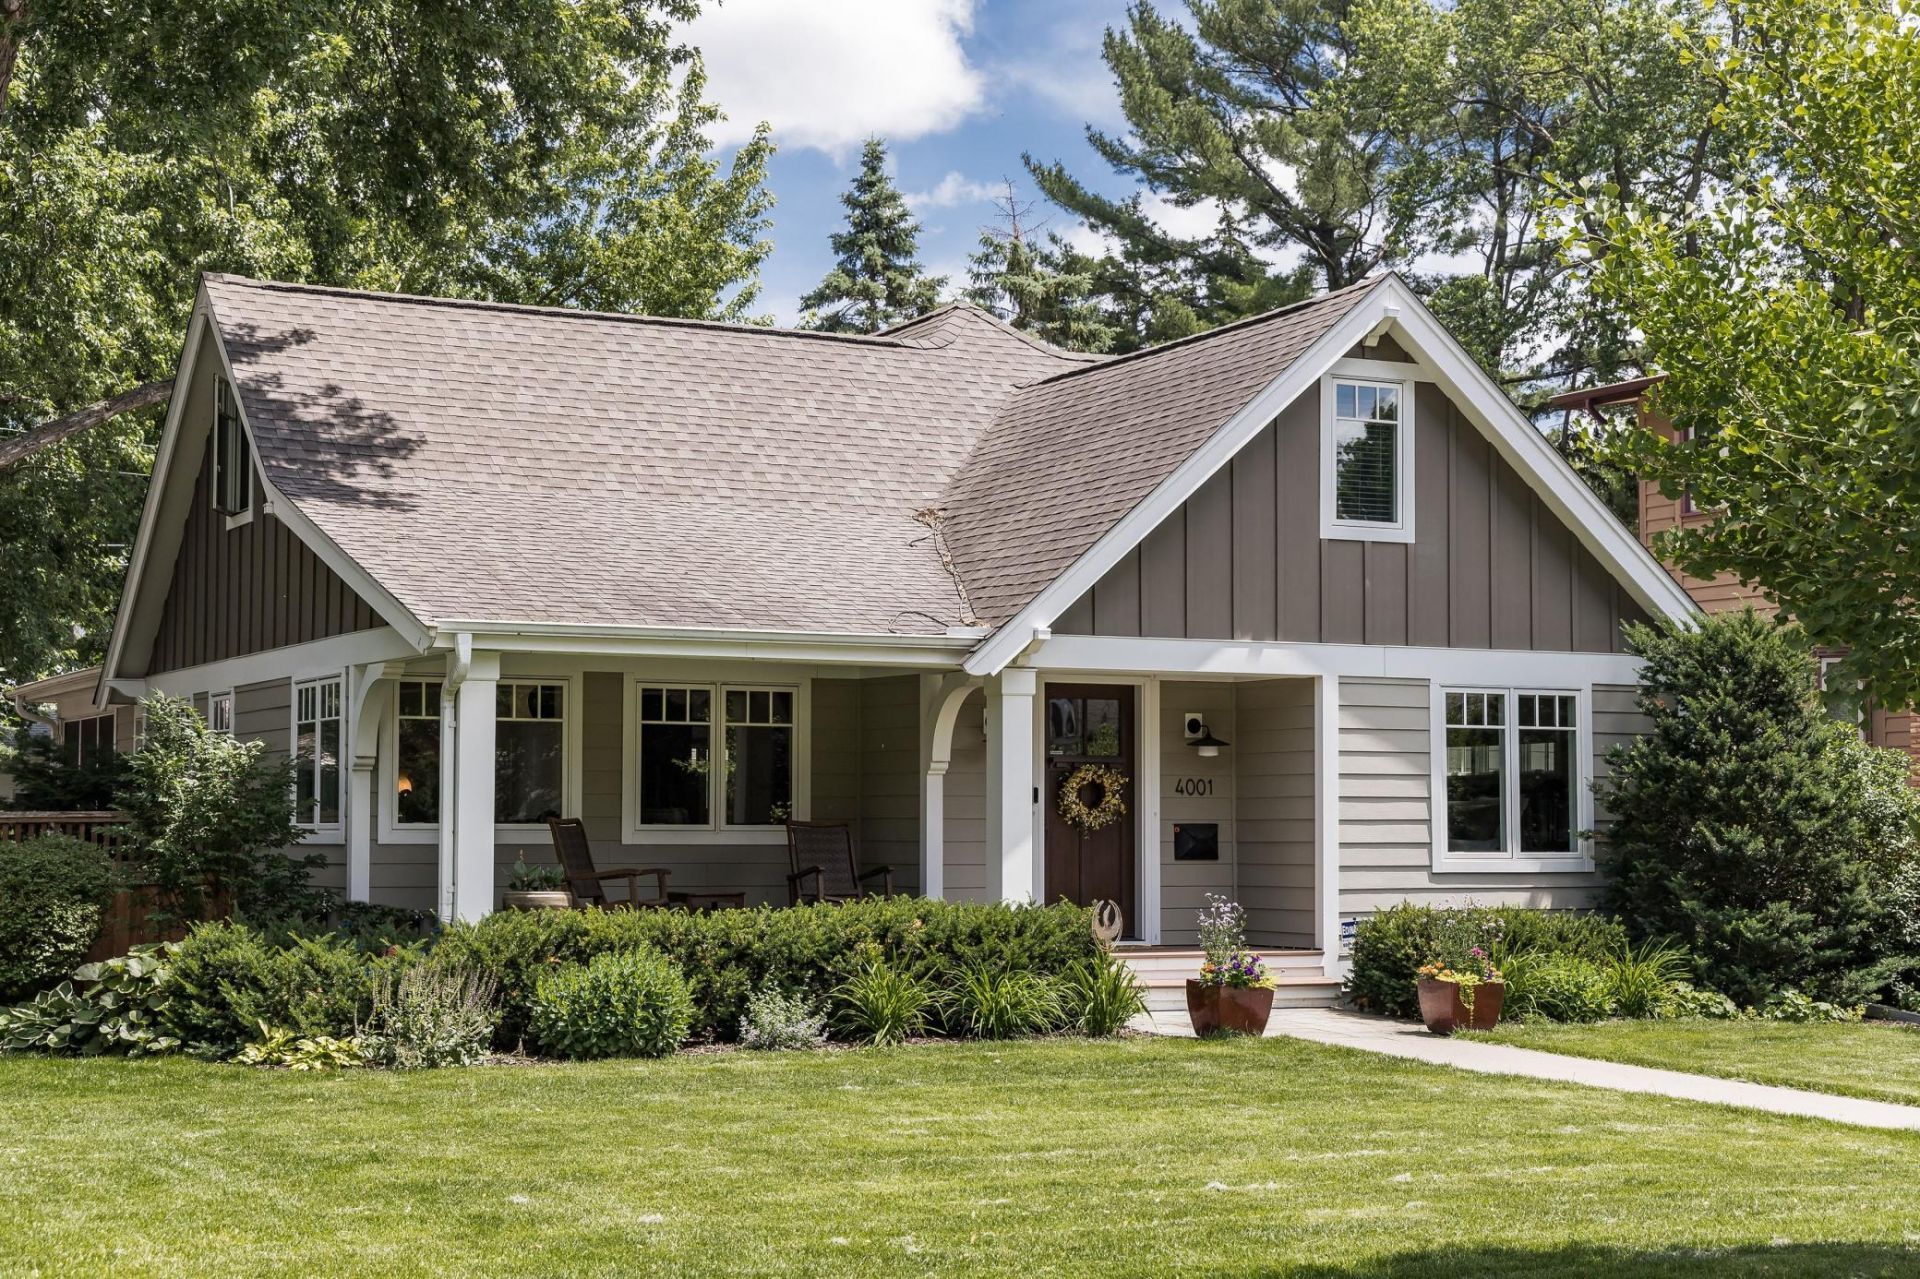
Award-winning main-level living like you've never seen before! Completely reimagined by Lake Country Builders, this one-of-a-kind home is filled with stunning, thoughtful spaces and unrivaled natural light. The dramatic two-story great room invites the outdoors in and flows beautifully into the chef's kitchen, walk-in pantry and elegant dining room. Tucked away, the private main-level primary suite offers a serene bath, spacious closet and easy access to main level laundry. A charming front sitting room, sunny pocket office and mudroom with dog wash make everyday living effortless. Covered and screened porches, tucked-away patios and mature landscaping offer endless places to relax and gather. Upstairs features an ensuite bedroom and office with Juliet balcony, while the lower level offers a cozy family room, wet bar, two bedrooms, bath, exercise room and more! The private, tree-filled backyard feels like a secret garden?a truly special slice of Linden Hills living.
Property Features
Property Type: Residential - Single Family
Basement: Yes
Basement: Drain Tiled, Egress Window(s), Finished, Full, Sump Pump
Cooling: Central Air
Fireplaces: 2
Fuel Type: Natural Gas
Garage: 2
Heating: Forced Air, In-Floor Heating
Lot Size: 0.20 Acres
Roof Type: Asphalt
Stories: 1.5
Taxes: $21,526
Year Built: 1953
Feature Descriptions
Accessibility: Roll-In Shower
Additional Living Info.: All Living Facilities on One Level, Main Floor Primary, Main Floor Laundry, Primary Bdr Suite, Renovated
Additional Structures: Garage(s)
Appliances: Cooktop, Dishwasher, Disposal, Dryer, Exhaust Fan, Microwave, Refrigerator, Wall Oven, Washer
Bath: 3/4 Basement, 3/4 Primary, Double Sink, Main Floor 1/2 Bath, Upper Level Full Bath, Walk-In Shower Stall
Bathrooms 3/4: 2
Bathrooms Full: 1
Bathrooms Half: 1
Days on Site: 30
Dining: Breakfast Bar, Eat In Kitchen, Kitchen/Dining Room
Fencing: Partial, Privacy, Wood
Fireplace: Family Room, Gas, Living Room
Foundation Size: 1558
Lot: Public Transit (w/in 6 blks), Corner Lot, Tree Coverage - Medium
Lot Dimensions: 65 x 136
Parcel#: 0802824240019
Parking: Detached Garage, Concrete, Garage Door Opener, Insulated Garage
Sewer: City Sewer/Connected
SQ FT Total: 4099
Water: City Water/Connected
Room Sizes
Dining Room: 13x13
Exercise Room: 18x15
Family Room: 21x20
Bedroom: 15x12
Bedroom 4: 11x11
Kitchen: 14x08
Living Room: 21x18
Mud Room: 11x09
Office: 14x06
Screened Porch: 12x10
Bedroom 2: 14x09
Sitting Room: 11x08
Bedroom 3: 15x14
Local Schools
School District: Minneapolis
Listed By / Shown By
Listed By
Agency Name: Lakes Sotheby's International Realty
Agency Phone: 952-230-3101
Shown By
Agency Title: Joel Hentges - Re/Max Advantage Plus
Agency Phone: 952-475-9541

Estimate Your Payment
Estimated Payment
$ 5,255.03 per month $3,060.15 Principal & Interest $1,793.83 Property Tax $401.04 Homeowner's Insurance
4001 York Avenue S | MLS# 6823254
This single family home located at 4001 York Avenue S, Minneapolis, MN 55410 is currently listed for sale with an asking price of $1,375,000. This property was built in 1953 and has 4 bedrooms and 3 full and 1 partial baths with 4099 sq. ft. York Avenue S is located within the Minneapolis school district. Search Minneapolis real estate on www.homesbyjoel.com today.