

BEDS3
BATHS1 full 1 partial
SQUARE FEET1,458
MLS#7118916
STATUSActive
PROPERTY TYPEResidential - Single Family
SUBDIVISIONCherry Town Of
SCHOOLSt. Louis
Property Description
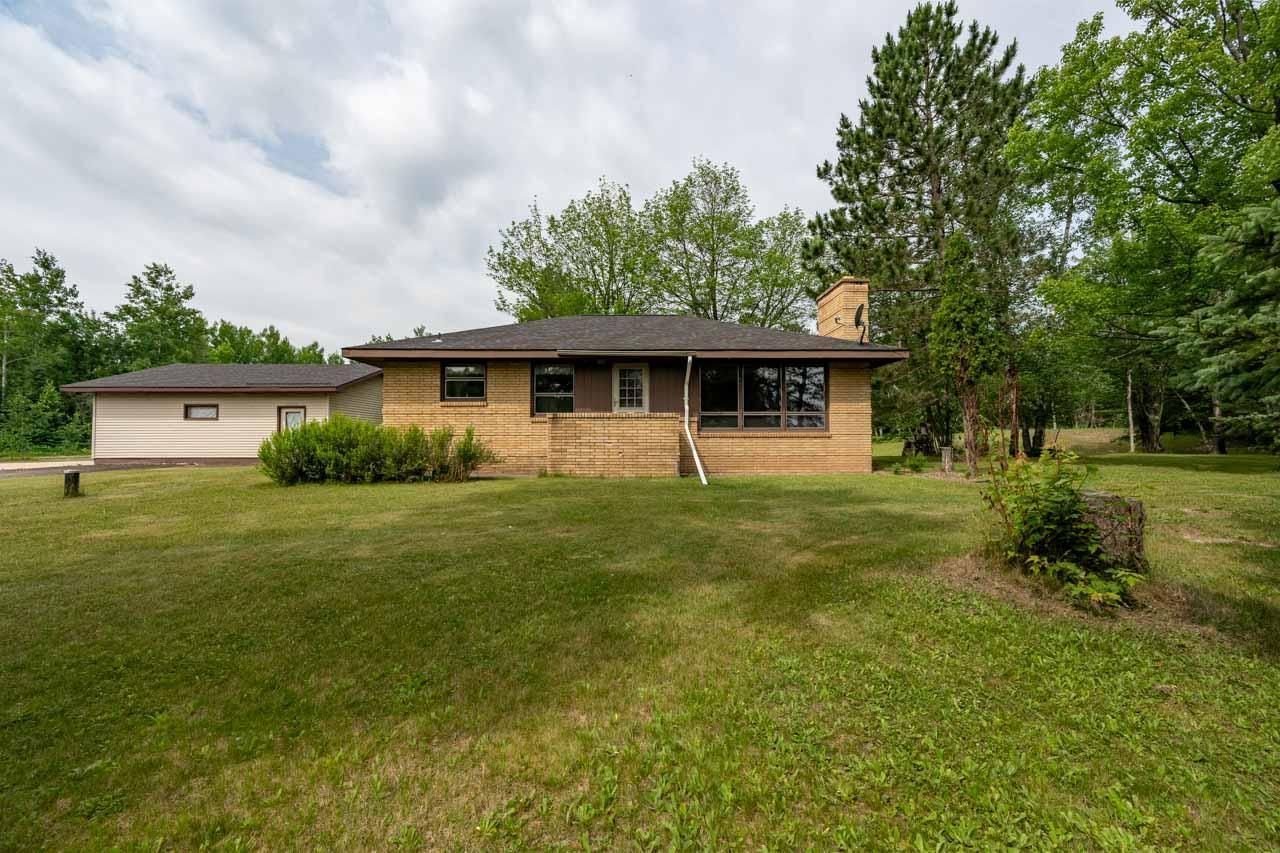
Enjoy peaceful country living with this well-maintained brick rambler situated on just under 9 scenic acres in a beautiful park-like setting. A rare natural gas heating system provides efficient comfort, while two fireplaces add warmth and charm. The oversized heated and insulated garage is perfect for vehicles, hobbies, or a workshop. Multiple large pole buildings offer exceptional storage for equipment, recreational vehicles, or business needs. An updated septic system provides added peace of mind, and a gravel pit at the rear of the property offers unique potential. This versatile rural property combines privacy, functionality, and space to enjoy the outdoors.
Property Features
Property Type: Residential - Single Family
Basement: Yes
Basement: Block, Full
Cooling: Central Air
Fireplaces: 1
Fuel Type: Natural Gas
Garage: 2
Heating: Forced Air
Lot Size: 8.99 Acres
Roof Type: Asphalt
Stories: 1.0
Taxes: $2,317
Year Built: 1960
Feature Descriptions
Appliances: Dishwasher, Dryer, Microwave, Range, Refrigerator, Washer
Bath: Main Floor Full Bath
Bathrooms Full: 1
Bathrooms Half: 1
Exterior: Frame
Foundation Size: 1166
Lot Dimensions: 1264x330
Parcel#: 290001003250
Parking: Detached Garage
Sewer: Private Sewer
Water: Private
Room Sizes
Dining Room: 8x10
Family Room: 13x21
Bedroom: 9x13
Kitchen: 10x10
Living Room: 13x21
Bedroom 2: 11x14
Bedroom 3: 9x10
Local Schools
School District: St. Louis
Listed By / Shown By
Listed By
Agency Name: VILLAGE REALTY
Agency Phone: 218-263-8877
Shown By
Agency Title: Joel Hentges - Re/Max Advantage Plus
Agency Phone: 952-475-9541

Estimate Your Payment
Estimated Payment
$ 998.35 per month $711.96 Principal & Interest $193.08 Property Tax $93.30 Homeowner's Insurance
4007 Highway 5 | MLS# 7118916
This single family home located at 4007 Highway 5 , Hibbing, MN 55746 is currently listed for sale with an asking price of $319,900. This property was built in 1960 and has 3 bedrooms and 1 full and 1 partial baths with 1458 sq. ft. Highway 5 is located in the Cherry Town Of subdivision within the St. Louis school district. Search Cherry Town Of real estate on www.homesbyjoel.com today.