

BEDS3
BATHS2 full
SQUARE FEET1,742
MLS#7164649
STATUSContingent
PROPERTY TYPEResidential - Single Family
SUBDIVISIONEsther Elizabeth Estate 2
SCHOOLNorth Branch
Property Description
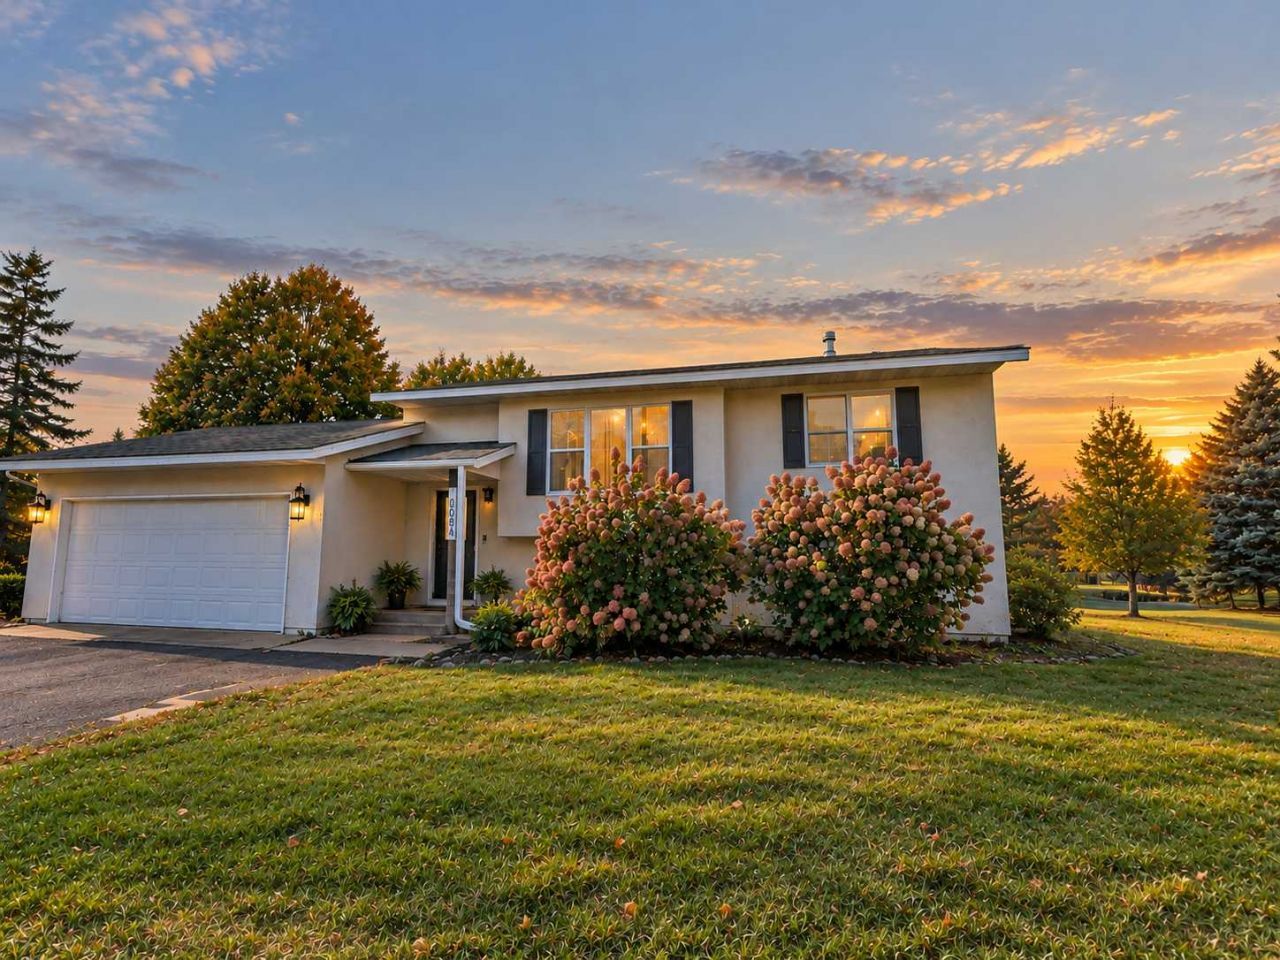
Discover the perfect blend of privacy, space, and comfort in this wonderful North Branch location! Situated on a beautiful lot of over an acre, this property offers room to relax and enjoy the outdoors while taking in gorgeous sunset views from the deck. The spacious main level features an abundance of windows that fill the home with natural light, creating a bright and welcoming atmosphere. Downstairs, the lower-level family and recreation room offers additional living space with daylight windows, making it ideal for entertaining, relaxing, or creating the perfect game room. If you're looking for a peaceful setting with plenty of room to spread out, this North Branch gem is ready to welcome you home!
Property Features
Property Type: Residential - Single Family
Basement: Yes
Basement: Block, Daylight/Lookout Windows, Full, Storage Space
Cooling: Central Air
Fuel Type: Natural Gas
Garage: 2 car attached
Heating: Forced Air
Lot Size: 1.02 Acres
Roof Type: Asphalt, Pitched
Taxes: $3,416
Year Built: 1996
Feature Descriptions
Additional Structures: Storage Shed
Appliances: Gas Water Heater
Bath: 3/4 Basement, Upper Level Full Bath
Bathrooms 3/4: 1
Bathrooms Full: 1
Days on Site: 5
Dining: Kitchen/Dining Room
Down Payment Resource: Yes
Exterior: Block, Frame
Foundation Size: 864
Lot: Tree Coverage - Medium
Lot Dimensions: 150 X 295
Parcel#: 110086085
Parking: Attached Garage, Asphalt
Sewer: Private Sewer
SQ FT Total: 1742
Topography: Level
Water: Well
Room Sizes
Bar/Wet Bar Room: 20 X 21
Deck: 16 X 19
Dining Room: 8 X 9
Exercise Room: 7 X 8
Family Room: 12 X 22
Bedroom: 10 X 12
Kitchen: 10 X 10
Living Room: 13 X 14
Bedroom 2: 11 X 12
Bedroom 3: 11 X 15
Utility Room: 11 X 12
Local Schools
School District: North Branch
Listed By / Shown By
Listed By
Agency Name: Get You Moved Realty
Agency Phone: 763-213-1410
Shown By
Agency Title: Joel Hentges - Re/Max Advantage Plus
Agency Phone: 952-475-9541

Estimate Your Payment
Estimated Payment
$ 942.92 per month $581.99 Principal & Interest $284.67 Property Tax $76.27 Homeowner's Insurance
40084 Harvester Avenue | MLS# 7164649
This single family home located at 40084 Harvester Avenue, North Branch, MN 55056 is currently listed for sale with an asking price of $261,500. This property was built in 1996 and has 3 bedrooms and 2 full baths with 1742 sq. ft. Harvester Avenue is located in the Esther Elizabeth Estate 2 subdivision within the North Branch school district. Search Esther Elizabeth Estate 2 real estate on www.homesbyjoel.com today.