

BEDS2
BATHS2 full
SQUARE FEET1,379
MLS#7141901
STATUSPending
PROPERTY TYPEResidential -
SUBDIVISIONCic 1428 Security Warehouse/5th Ave
SCHOOLMinneapolis
Property Description
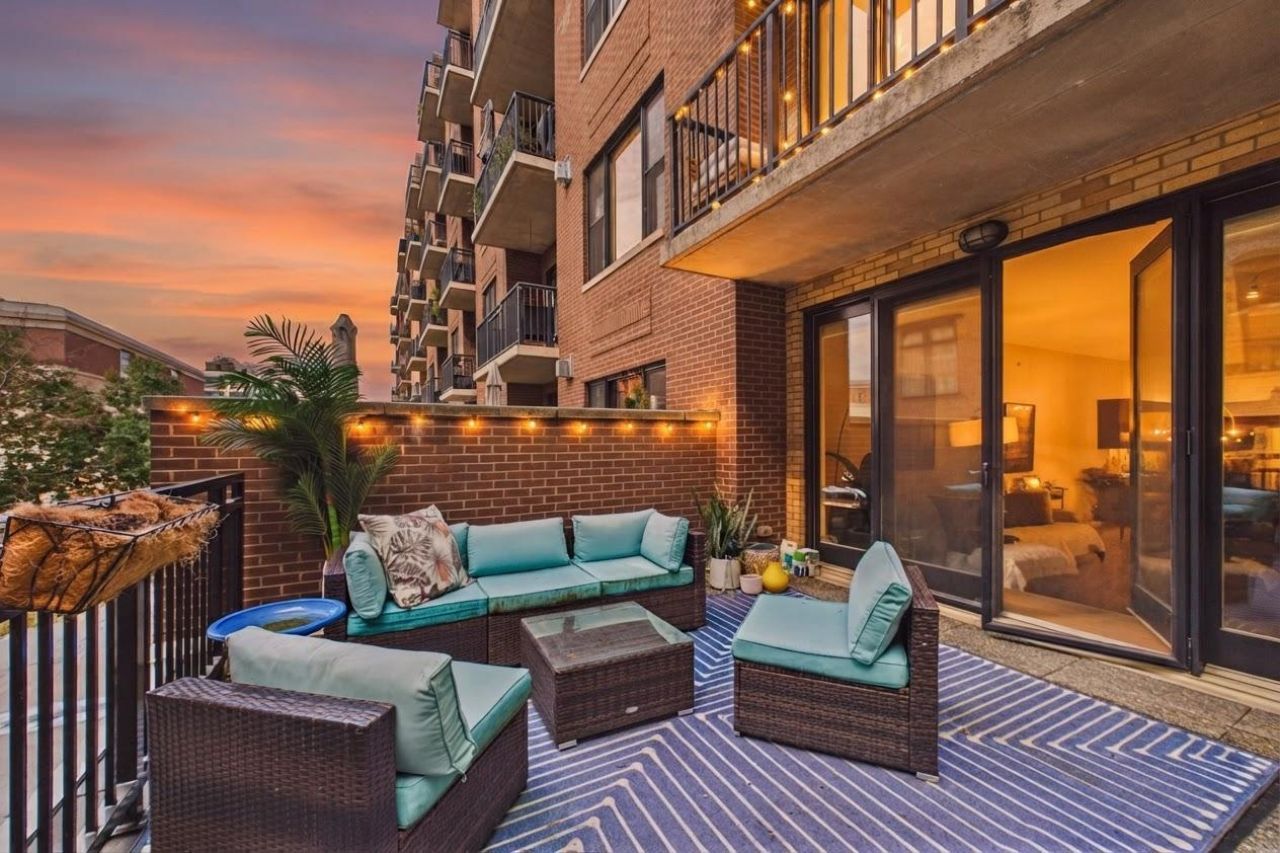
Rare opportunity to own a residence at 5th Avenue Lofts with an oversized private patio deck in the heart of the North Loop! This condo offers exceptional style, peace, and privacy. Featuring brand-new flooring (2026), the open-concept layout flows effortlessly between the living, dining, and kitchen areas.Enjoy your serene, private outdoor oasis alongside classic soft-loft concrete details and soaring ceilings throughout. Premier building amenities include two skyline rooftop decks, 2 community rooms, 2 fitness centers, fenced dog run, and secure underground heated parking, shared amenity access to neighboring Security Warehouse Lofts. Perfectly located steps from top-rated North Loop dining, boutique shopping, coffee shops, Target Field, and riverfront trails!
Property Features
Property Type: Residential -
Basement: None
Cooling: Central Air
Fuel Type: Natural Gas
Garage: 1 car attached
Heating: Baseboard, Forced Air
Lot Size: 2.01 Acres
Roof Type: Age 8 Years or Less, Flat
Stories: 1.0
Taxes: $5,533
Year Built: 2005
Feature Descriptions
Accessibility: Accessible Elevator Installed, Fully Wheelchair, Hallways 42+
Additional Living Info.: Main Floor Primary, Main Floor Bedroom, Main Floor Laundry, Primary Bdr Suite
Appliances: Dishwasher, Disposal, Dryer, Microwave, Refrigerator, Washer
Bath: Main Floor 3/4 Bath, Main Floor Full Bath
Bathrooms 3/4: 1
Bathrooms Full: 1
Community Features: Concrete Floors & Walls, Deck, Elevator(s), Fire Sprinkler System, Security Building
Days on Site: 50
Dining: Kitchen/Dining Room, Living/Dining Room
Down Payment Resource: Yes
Exterior: Block, Brick, Concrete, Frame
Foundation Size: 1379
HOA Fee: $646/ Monthly
Lot Dimensions: Common
Parcel#: 2202924130935
Parking: Assigned, Attached Garage, Concrete, Electric, Garage Door Opener, Guest Parking, Heated Garage, Parking Garage, RV Access/Parking, Storage, Underground
Sewer: City Sewer/Connected
Shared Rooms: Community Room, Exercise Room, Sun Room
SQ FT Total: 1379
Water: City Water/Connected
Room Sizes
Dining Room: 7x21
Bedroom: 11x12
Kitchen: 8x15
Living Room: 15x15
Bedroom 2: 12x15
Local Schools
School District: Minneapolis
Listed By / Shown By
Listed By
Agency Name: Coldwell Banker Realty - Lakes
Agency Phone: 612-920-5605
Shown By
Agency Title: Joel Hentges - Re/Max Advantage Plus
Agency Phone: 952-475-9541

Estimate Your Payment
Estimated Payment
$ 1,555.83 per month $967.90 Principal & Interest $461.08 Property Tax $126.85 Homeowner's Insurance
401 N 2nd Street, Unit 107 | MLS# 7141901
This home located at 401 N 2nd Street, Unit 107, Minneapolis, MN 55401 is currently listed for sale with an asking price of $434,900. This property was built in 2005 and has 2 bedrooms and 2 full baths with 1379 sq. ft. N 2nd Street, Unit 107 is located in the Cic 1428 Security Warehouse/5th Ave subdivision within the Minneapolis school district. Search Cic 1428 Security Warehouse/5th Ave real estate on www.homesbyjoel.com today.