

BEDS2
BATHS2 full 1 partial
SQUARE FEET1,970
MLS#7162916
STATUSActive
PROPERTY TYPERental -
SUBDIVISION5th Ave Lofts
SCHOOLMinneapolis
Property Description
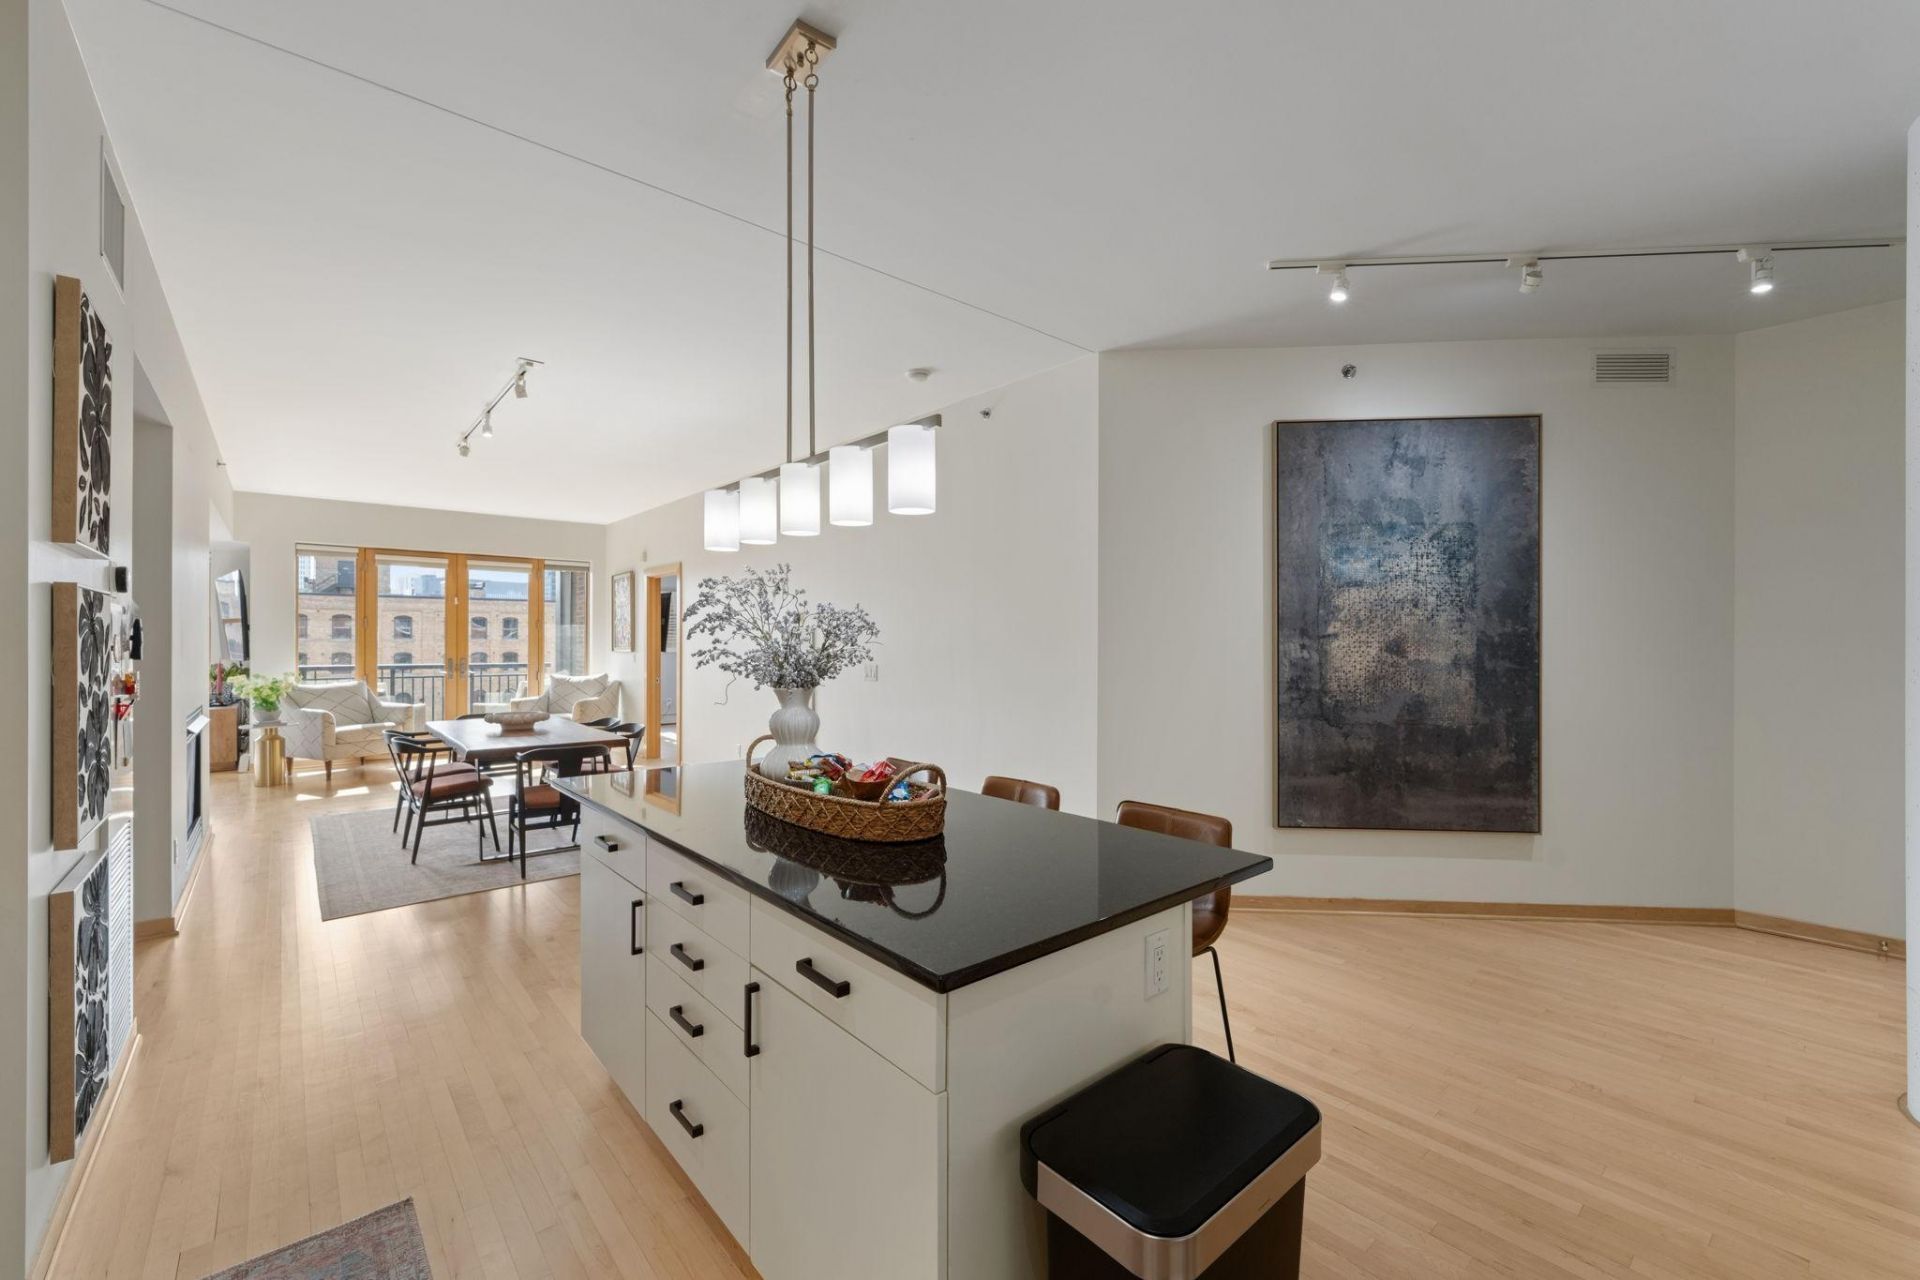
Welcome home to your 5th Ave Lofts spacious & sunny condo with downtown skyline views, 2 indoor/heated parking stalls and most utilities included with rent! With almost 2,000 sq ft of space, you can live and entertain in an unbeatable North Loop location. You'll love the hardwood flooring throughout most of the unit, custom closet organizers, windows facing SE, and inset balcony with unobstructed downtown views. The kitchen features Monogram appliances, gas cooktop, granite countertops, tons of cabinetry, and a massive island. Both bedrooms suites can easily fit a king size bed, have walkthrough closets, and bathrooms with dual vanities. 5th Ave Lofts provides a rooftop patio, fitness center, community room, package management, and secure access. Included in rent: 2 Indoor heated parking stalls, 1 storage unit, water/sewer/trash, gas, basic cable and internet. Tenant responsible for electricity. App Fee: $78; Admin Fee: $150; Move-in fee: $400; Security Deposit is one month's rent.
Property Features
Property Type: Rental -
Basement: None
Cooling: Central Air
Fuel Type: Natural Gas
Garage: 2 car attached
Heating: Forced Air
Lot Size: 2.01 Acres
Stories: 1.0
Year Built: 2005
Feature Descriptions
Accessibility: Accessible Elevator Installed
Additional Living Info.: Main Floor Laundry
Bathrooms Full: 2
Bathrooms Half: 1
Community Features: Concrete Floors & Walls, Elevator(s), Security Building
Days on Site: 8
Foundation Size: 1970
Lot Dimensions: Common
Parcel#: TBD
Parking: Attached Garage, Underground
Sewer: City Sewer/Connected
Shared Rooms: Community Room, Exercise Room
SQ FT Total: 1970
Water: City Water/Connected
Room Sizes
Deck: 6x11
Dining Room: 12x15
Bedroom: 13x14
Foyer: 9x6
Kitchen: 14x17
Living Room: 17x17
Bedroom 2: 12x16
Sitting Room: 11x12
Local Schools
School District: Minneapolis
Listed By / Shown By
Listed By
Agency Name: DRG
Agency Phone: 612-777-8005
Shown By
Agency Title: Joel Hentges - Re/Max Advantage Plus
Agency Phone: 952-475-9541

401 N 2nd Street , Unit 502 | MLS# 7162916
This property located at 401 N 2nd Street , Unit 502, Minneapolis, MN 55401 is currently listed for rent with an asking price of call for price / (Call for term). N 2nd Street , Unit 502 is located within the Minneapolis school district. Search Minneapolis real estate on www.homesbyjoel.com today.