

BEDS1
BATHS1 full
SQUARE FEET695
MLS#7158897
STATUSActive
PROPERTY TYPERental -
SUBDIVISIONRiverwest
SCHOOLMinneapolis
Property Description
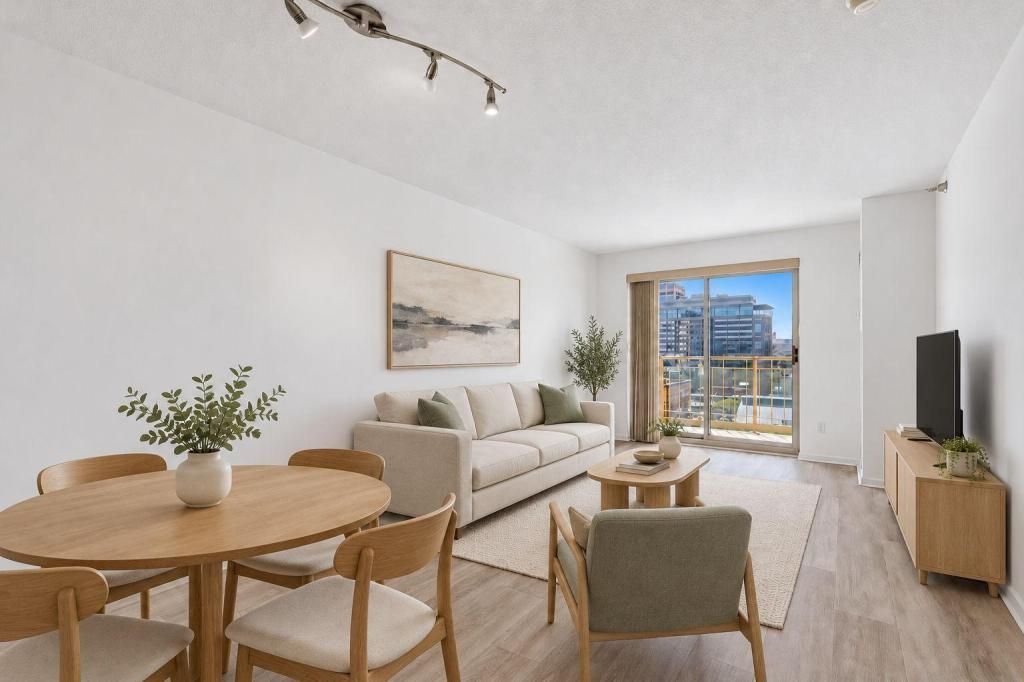
South facing condo with unobstructed downtown views from every window and natural light flowing in all day ? this is your perfect city oasis! Take in sunrise, sunset, and city lights all from your private balcony with your coffee or drink of choice to start and end your day. All the basic comforts are included with in unit washer & dryer, assigned garage spot, on site 24-hour security, and a private storage space. Amenities are top-notch and include an outdoor pool, high-end gym, community room, hot tub, deck, dog park, two party rooms, and upgraded lobby ? plenty to do here! Enjoy nature in the heart of downtown with the Mississippi biking and walking trail right in front of the building. Highly walkable location with Trader Joes, Whole Foods, exceptional restaurants, coffee shops, and entertainment all just a short walk away. Come see for yourself ? schedule your private tour today!Included in rent: 1 Indoor heated parking stall(s), 1 storage unit, water/sewer/trash, basic cable and internet; Tenant responsible for electricity, App Fee: $78, Admin Fee: $150 & Move-in fee: $300. Security deposit is one month's rent.
Property Features
Property Type: Rental -
Basement: None
Cooling: Central Air
Fuel Type: Natural Gas
Garage: 1 car attached
Heating: Forced Air
Lot Size: 1.62 Acres
Stories: 1.0
Year Built: 1989
Feature Descriptions
Accessibility: Accessible Elevator Installed, No Stairs Internal
Bathrooms Full: 1
Community Features: Car Wash, Concrete Floors & Walls, Elevator(s), Fire Sprinkler System, Hot Tub, Patio, Sauna, Security Building
Days on Site: 17
Foundation Size: 695
Parcel#: TBD
Parking: Assigned, Attached Garage, Insulated Garage, Secured, Underground
Sewer: City Sewer/Connected
Shared Rooms: Amusement/Party Room, Exercise Room
SQ FT Total: 695
Water: City Water/Connected
Room Sizes
Bedroom: 10'5 x 14'0
Kitchen: 8'11 x 9'2
Living Room: 10'10 x 19'8
Local Schools
School District: Minneapolis
Listed By / Shown By
Listed By
Agency Name: DRG
Agency Phone: 612-777-8005
Shown By
Agency Title: Joel Hentges - Re/Max Advantage Plus
Agency Phone: 952-475-9541

401 S 1st St , Unit 1103 | MLS# 7158897
This property located at 401 S 1st St , Unit 1103, Minneapolis, MN 55401 is currently listed for rent with an asking price of call for price / (Call for term). S 1st St , Unit 1103 is located within the Minneapolis school district. Search Minneapolis real estate on www.homesbyjoel.com today.