

BEDS3
BATHS2 full 1 partial
SQUARE FEET1,604
MLS#7111606
STATUSActive
PROPERTY TYPEResidential - Single Family
SUBDIVISIONSmith & Howes 1st Add
SCHOOLMinneapolis
Property Description
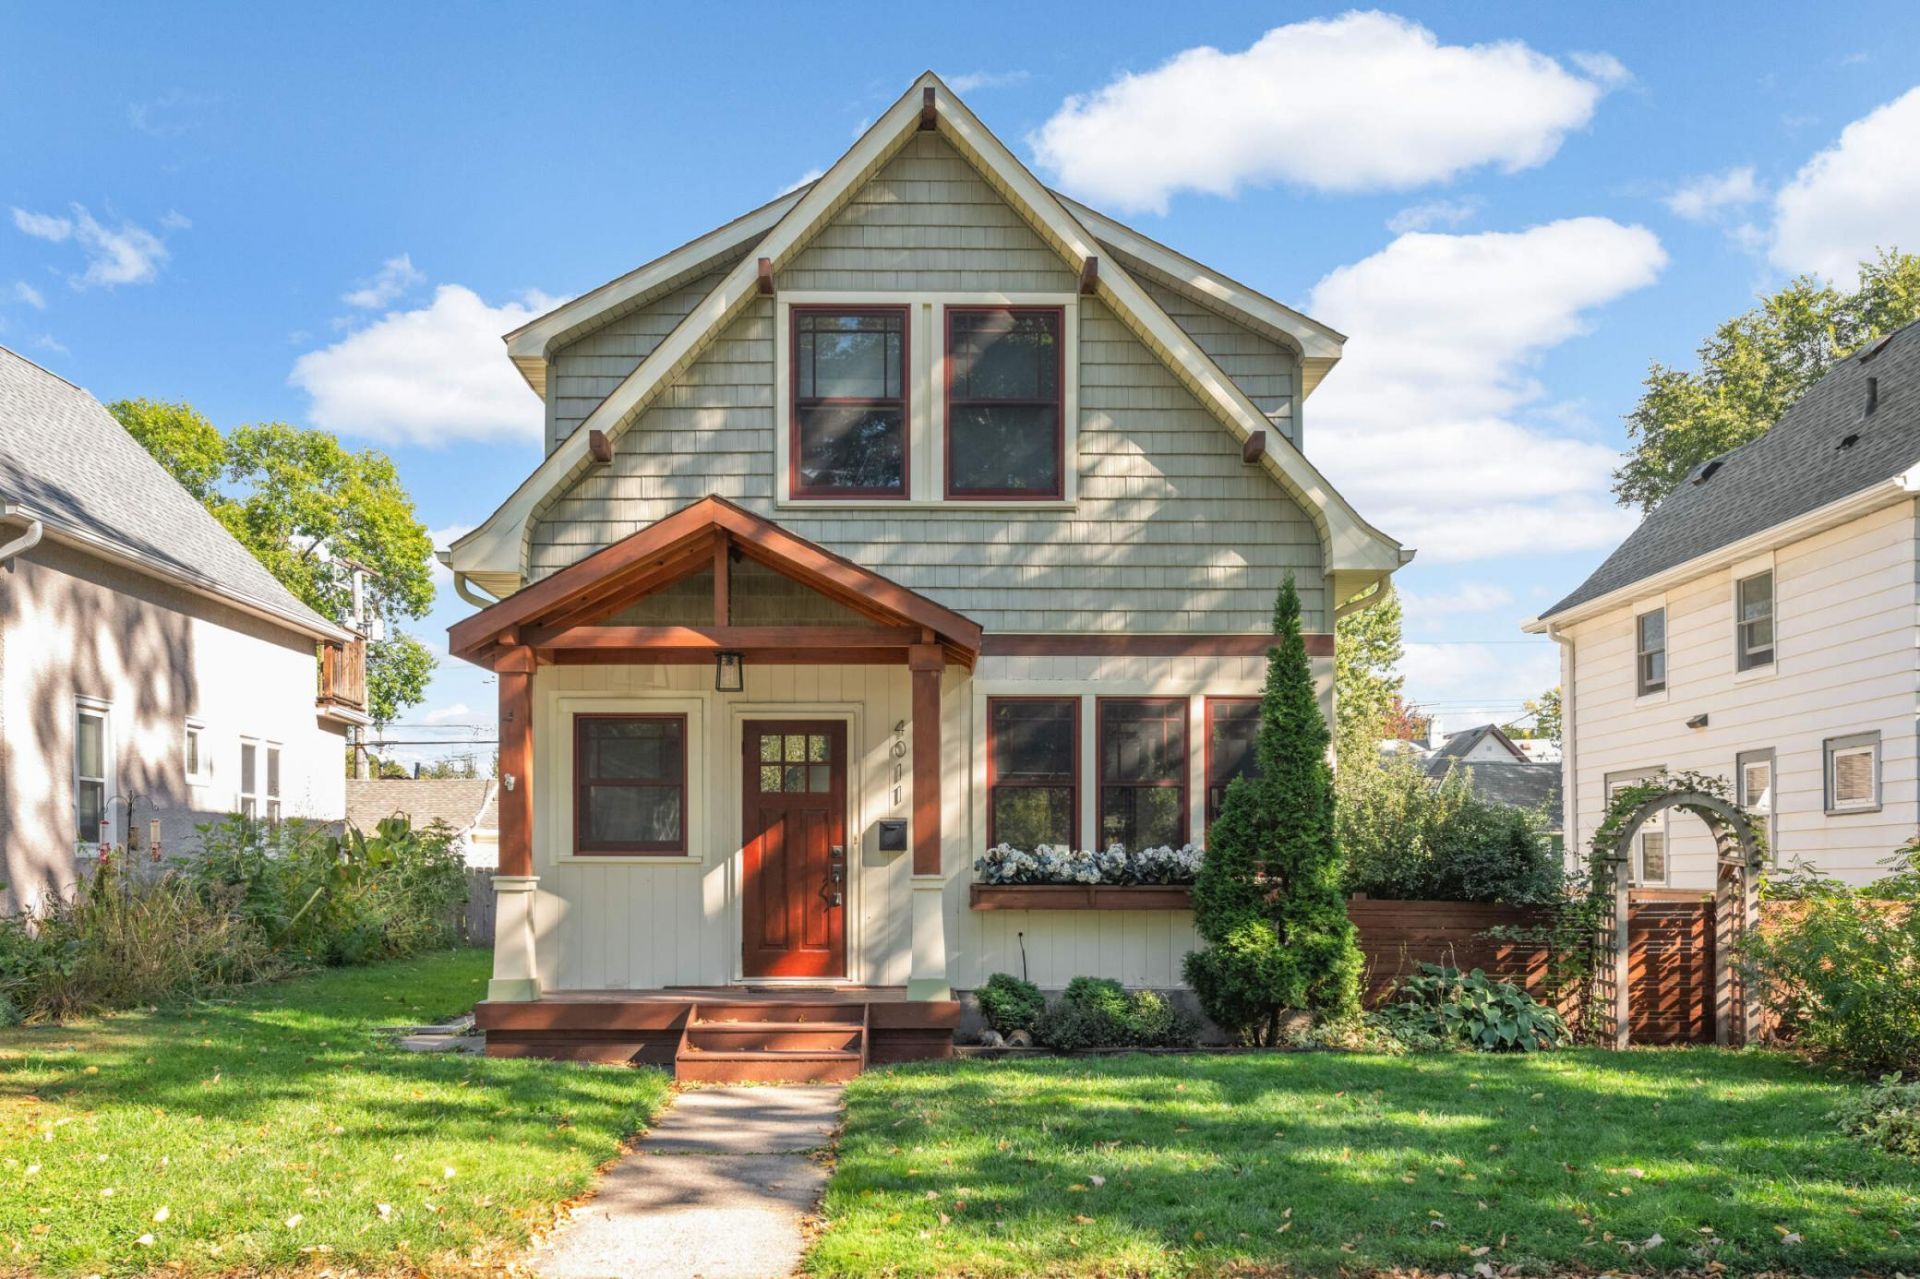
Historic charm meets exceptional modern luxury in this beautifully reimagined 1908 home. An upper-level addition in 2013 and a stunning 2026 main-level renovation created a truly turnkey home with an open, light-filled floor plan designed for today's lifestyle.The all-new kitchen features a large center island, new window, premium finishes, and seamless flow into the living and entertaining spaces. The remodeled main level also offers a designer-tiled bath and a flexible room ideal as a home office, mudroom, TV room, or 3rd bedroom. Upstairs, enjoy a private primary suite with new carpet and ensuite bath, a 2nd bedroom, and convenient laundry.Thoughtful upgrades continue outside with rooftop solar, a new roof (2024), a heated and insulated garage (2010) with EV charger and an electronic overhead storage lift, and a beautifully landscaped backyard featuring a patio, an extra wide lot, garden, and greenhouse. A rare opportunity to own a home where timeless architecture and sophisticated updates come together in the heart of the city.
Property Features
Property Type: Residential - Single Family
Basement: Yes
Basement: Block, Finished, Partial, Partially Finished, Storage Space
Cooling: Central Air
Fuel Type: Natural Gas
Garage: 2
Heating: Forced Air
Lot Size: 0.12 Acres
Roof Type: Age Over 8 Years
Stories: 2.0
Taxes: $6,402
Year Built: 1908
Feature Descriptions
Additional Living Info.: Main Floor Bedroom
Additional Structures: Greenhouse
Appliances: Dishwasher, Dryer, Exhaust Fan, Range, Refrigerator, Washer
Bathrooms Full: 2
Bathrooms Half: 1
Days on Site: 3
Dining: Living/Dining Room, Separate/Formal Dining Room
Down Payment Resource: Yes
Exterior: Block, Concrete
Fencing: Full, Wood
Foundation Size: 760
Lot Dimensions: 40x128
Parcel#: 0702823130115
Parking: Detached Garage, Concrete, Electric, Electric Vehicle Charging Station(s), Finished Garage, Garage Door Opener, Heated Garage, Insulated Garage
Sewer: City Sewer/Connected
Water: City Water/Connected
Room Sizes
Dining Room: 10x10
Family Room: 15x7
Bedroom: 11x10
Kitchen: 8x10
Laundry: 10x7
Living Room: 15x17
Bedroom 2: 11x15
Bedroom 3: 11x13
Unfinished: 16x9
Local Schools
School District: Minneapolis
Listed By / Shown By
Listed By
Agency Name: Edina Realty, Inc.
Agency Phone: 651-698-2434
Shown By
Agency Title: Joel Hentges - Re/Max Advantage Plus
Agency Phone: 952-475-9541

Estimate Your Payment
Estimated Payment
$ 1,980.91 per month $1,279.70 Principal & Interest $533.50 Property Tax $167.71 Homeowner's Insurance
4011 38th Avenue S | MLS# 7111606
This single family home located at 4011 38th Avenue S, Minneapolis, MN 55406 is currently listed for sale with an asking price of $575,000. This property was built in 1908 and has 3 bedrooms and 2 full and 1 partial baths with 1604 sq. ft. 38th Avenue S is located in the Smith & Howes 1st Add subdivision within the Minneapolis school district. Search Smith & Howes 1st Add real estate on www.homesbyjoel.com today.