

BEDS2
BATHS2 full
SQUARE FEET1,840
MLS#7163327
STATUSActive
PROPERTY TYPEResidential - Single Family
SUBDIVISIONL D Richardsons Add
SCHOOLMinneapolis
Property Description
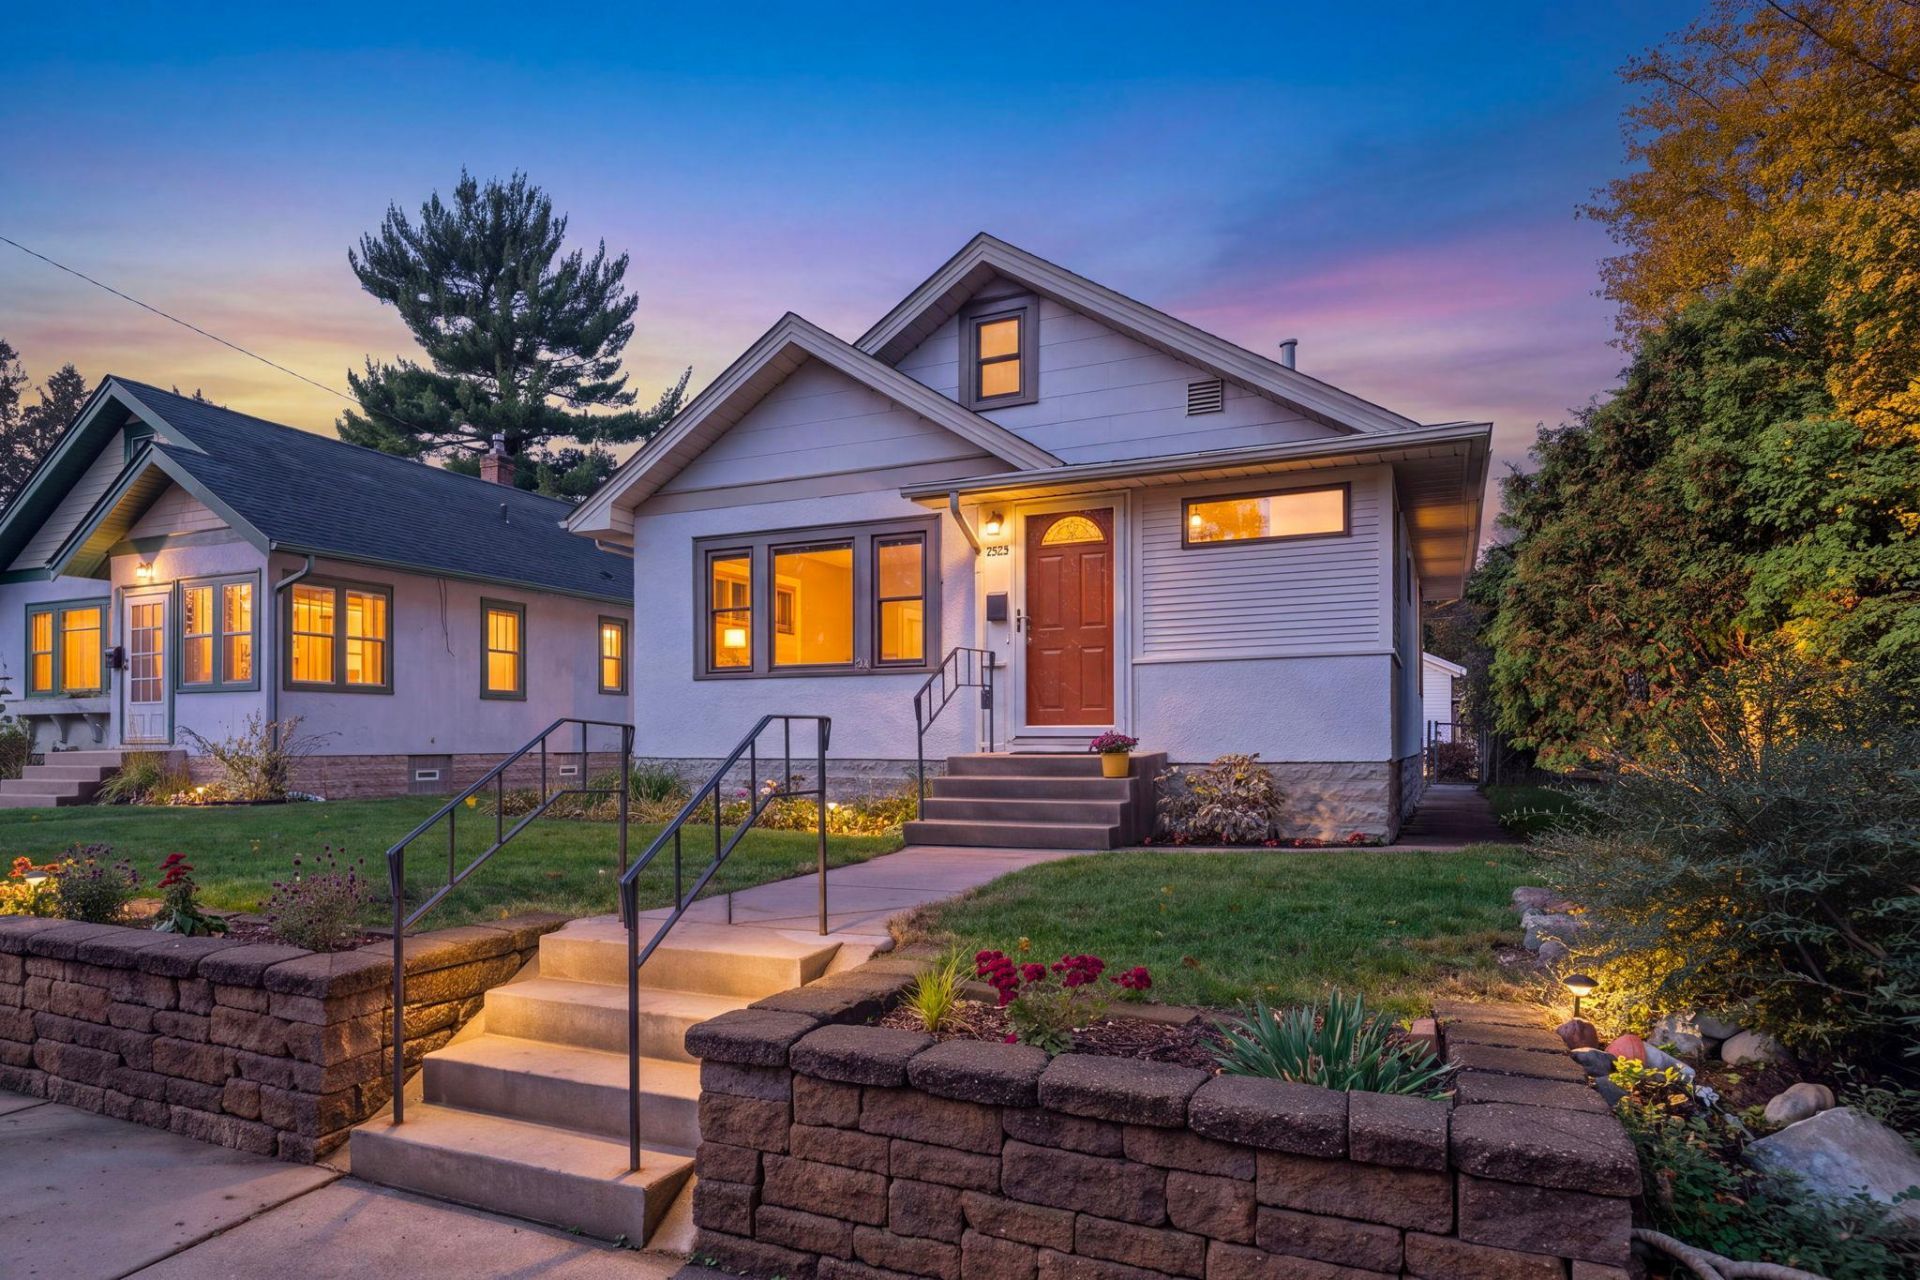
Thoughtful updates done with love by the longtime owners, this charming Hiawatha home pairs classic character with fresh, move-in-ready updates. Newly refinished hardwood floors and fresh paint brighten the main level, while the lower-level family room offers flexible additional living space with new carpeting. The kitchen features new stainless steel appliances, and the fully fenced backyard provides room to relax, garden, or entertain. A walk-up attic offers exciting potential to create a cozy upper half-story living area. Ideally located near neighborhood shops and restaurants, the Riverview Theater, Mississippi River trails and parkways, Minnehaha Falls, and convenient transit.
Upcoming Open Houses
Open House Saturday October 31st, 12:00pm - 2:00pm
Open House Sunday November 1st, 10:00am - 12:00pm
Property Features
Property Type: Residential - Single Family
Basement: Yes
Basement: Block, Finished, Full
Cooling: Central Air
Fuel Type: Natural Gas
Garage: 2
Heating: Forced Air
Lot Size: 0.12 Acres
Roof Type: Age Over 8 Years
Stories: 1.0
Taxes: $3,890
Year Built: 1926
Feature Descriptions
Additional Living Info.: Main Floor Primary
Additional Structures: Garage(s)
Appliances: Dishwasher, Dryer, Gas Water Heater, Range, Refrigerator, Stainless Steel Appliances, Washer
Bath: Main Floor Full Bath
Bathrooms Full: 2
Days on Site: 1
Dining: Living/Dining Room
Down Payment Resource: Yes
Exterior: Block
Fencing: Chain Link
Foundation Size: 920
Lot Dimensions: 40x128
Parcel#: 0702823140065
Parking: Detached Garage
Sewer: City Sewer/Connected
SQ FT Total: 1840
Water: City Water/Connected
Room Sizes
Bathroom: 6'4 x 5'10
Bathroom: 3'10 x 13'1
Dining Room: 13'8 x 11'7
Family Room: 13'8 x 23'8
Family Room: 9'6 x 10'0
Bedroom: 9'8 x 11'10
Kitchen: 13'8 x 12'5
Living Room: 13'8 x 14'11
Bedroom 2: 9'8 x 10'1
Local Schools
School District: Minneapolis
Listed By / Shown By
Listed By
Agency Name: Keller Williams Integrity NW
Agency Phone: 763-441-2248
Shown By
Agency Title: Joel Hentges - Re/Max Advantage Plus
Agency Phone: 952-475-9541

Estimate Your Payment
Estimated Payment
$ 1,179.77 per month $756.47 Principal & Interest $324.17 Property Tax $99.14 Homeowner's Insurance
4016 44th Avenue S | MLS# 7163327
This single family home located at 4016 44th Avenue S, Minneapolis, MN 55406 is currently listed for sale with an asking price of $339,900. This property was built in 1926 and has 2 bedrooms and 2 full baths with 1840 sq. ft. 44th Avenue S is located in the L D Richardsons Add subdivision within the Minneapolis school district. Search L D Richardsons Add real estate on www.homesbyjoel.com today.