

BEDS2
BATHS1 full
SQUARE FEET1,212
MLS#7161408
STATUSActive
PROPERTY TYPEResidential - Single Family
SUBDIVISIONEmily Meadows
SCHOOLCrosby-Ironton
Property Description
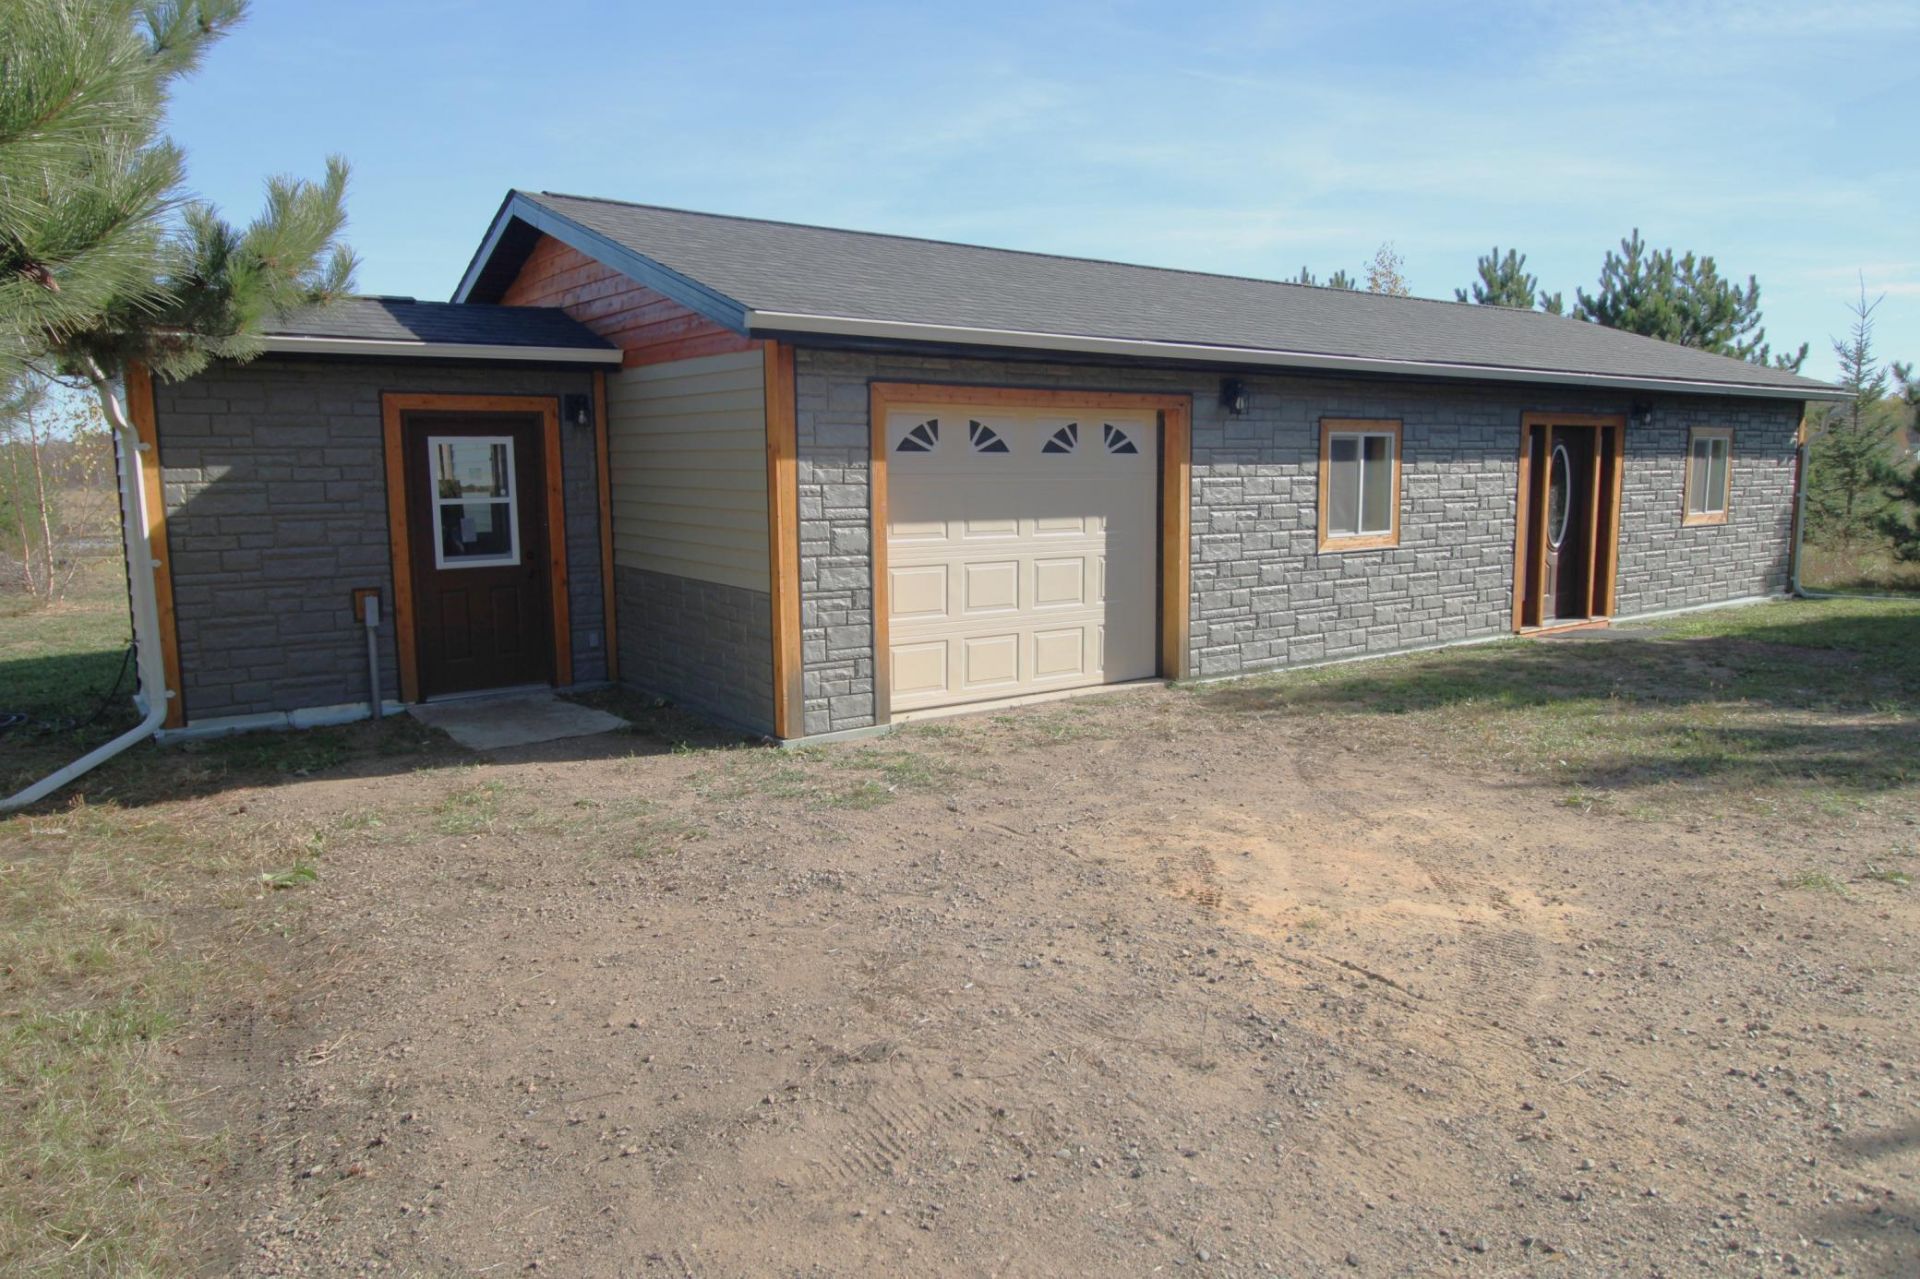
Excellent starter home on beautiful two-acre lot. Efficient 2-bedroom home with bright, open main living area. Quality hickory wood cabinets and custom cedar trims throughout the interior. Lovely rural setting surrounded by new growth pine trees and scenic marshland. Tons of space to add a large pole building. Attached, insulated garage. Maintenance free exterior with cedar wood trims. Easy one-level living close to Emily and Crosslake.
Property Features
Property Type: Residential - Single Family
Basement: None
Cooling: None
Fireplaces: 1
Fuel Type: Electric
Garage: 1 car attached
Heating: Baseboard, Wood Stove
Lot Size: 2.00 Acres
Roof Type: Age 8 Years or Less, Asphalt
Stories: 1.0
Taxes: $539
Year Built: 2023
Feature Descriptions
Accessibility: No Stairs External, No Stairs Internal
Additional Living Info.: All Living Facilities on One Level, Main Floor Laundry
Additional Structures: Other, Storage Shed
Bath: Main Floor Full Bath
Bathrooms Full: 1
Days on Site: 9
Dining: Living/Dining Room
Down Payment Resource: Yes
Exterior: Frame
Fencing: Partial, Split Rail
Fireplace: Living Room, Wood Burning, Wood Burning Stove
Foundation Size: 1152
Lot: Tree Coverage - Medium
Lot Dimensions: 207x414x207x426
Parcel#: 21300505
Parking: Attached Garage, Insulated Garage
Sewer: Private Sewer, Tank with Drainage Field
Special View Info: Lake View
SQ FT Total: 1212
Water: Private, Sand Point
Water Features: Lake Front, Other
Room Sizes
Bedroom: 10 x 14
Foyer: 6x10
Kitchen: 8.6 x 10
Living Room: 12.6 x 17.6
Bedroom 2: 10 x 13
Local Schools
School District: Crosby-Ironton
Listed By / Shown By
Listed By
Agency Name: Lake Country Properties
Agency Phone: 218-792-5200
Shown By
Agency Title: Joel Hentges - Re/Max Advantage Plus
Agency Phone: 952-475-9541

Estimate Your Payment
Estimated Payment
$ 611.04 per month $500.53 Principal & Interest $44.92 Property Tax $65.60 Homeowner's Insurance
40206 Marshview Drive | MLS# 7161408
This single family home located at 40206 Marshview Drive, Emily, MN 56447 is currently listed for sale with an asking price of $224,900. This property was built in 2023 and has 2 bedrooms and 1 full baths with 1212 sq. ft. Marshview Drive is located in the Emily Meadows subdivision within the Crosby-Ironton school district. Search Emily Meadows real estate on www.homesbyjoel.com today.