

BEDS2
BATHS2 full
SQUARE FEET1,646
MLS#7142910
STATUSPending
PROPERTY TYPEResidential -
SUBDIVISIONClover Leaf Farm 4th Add
SCHOOLSpring Lake Park
Property Description
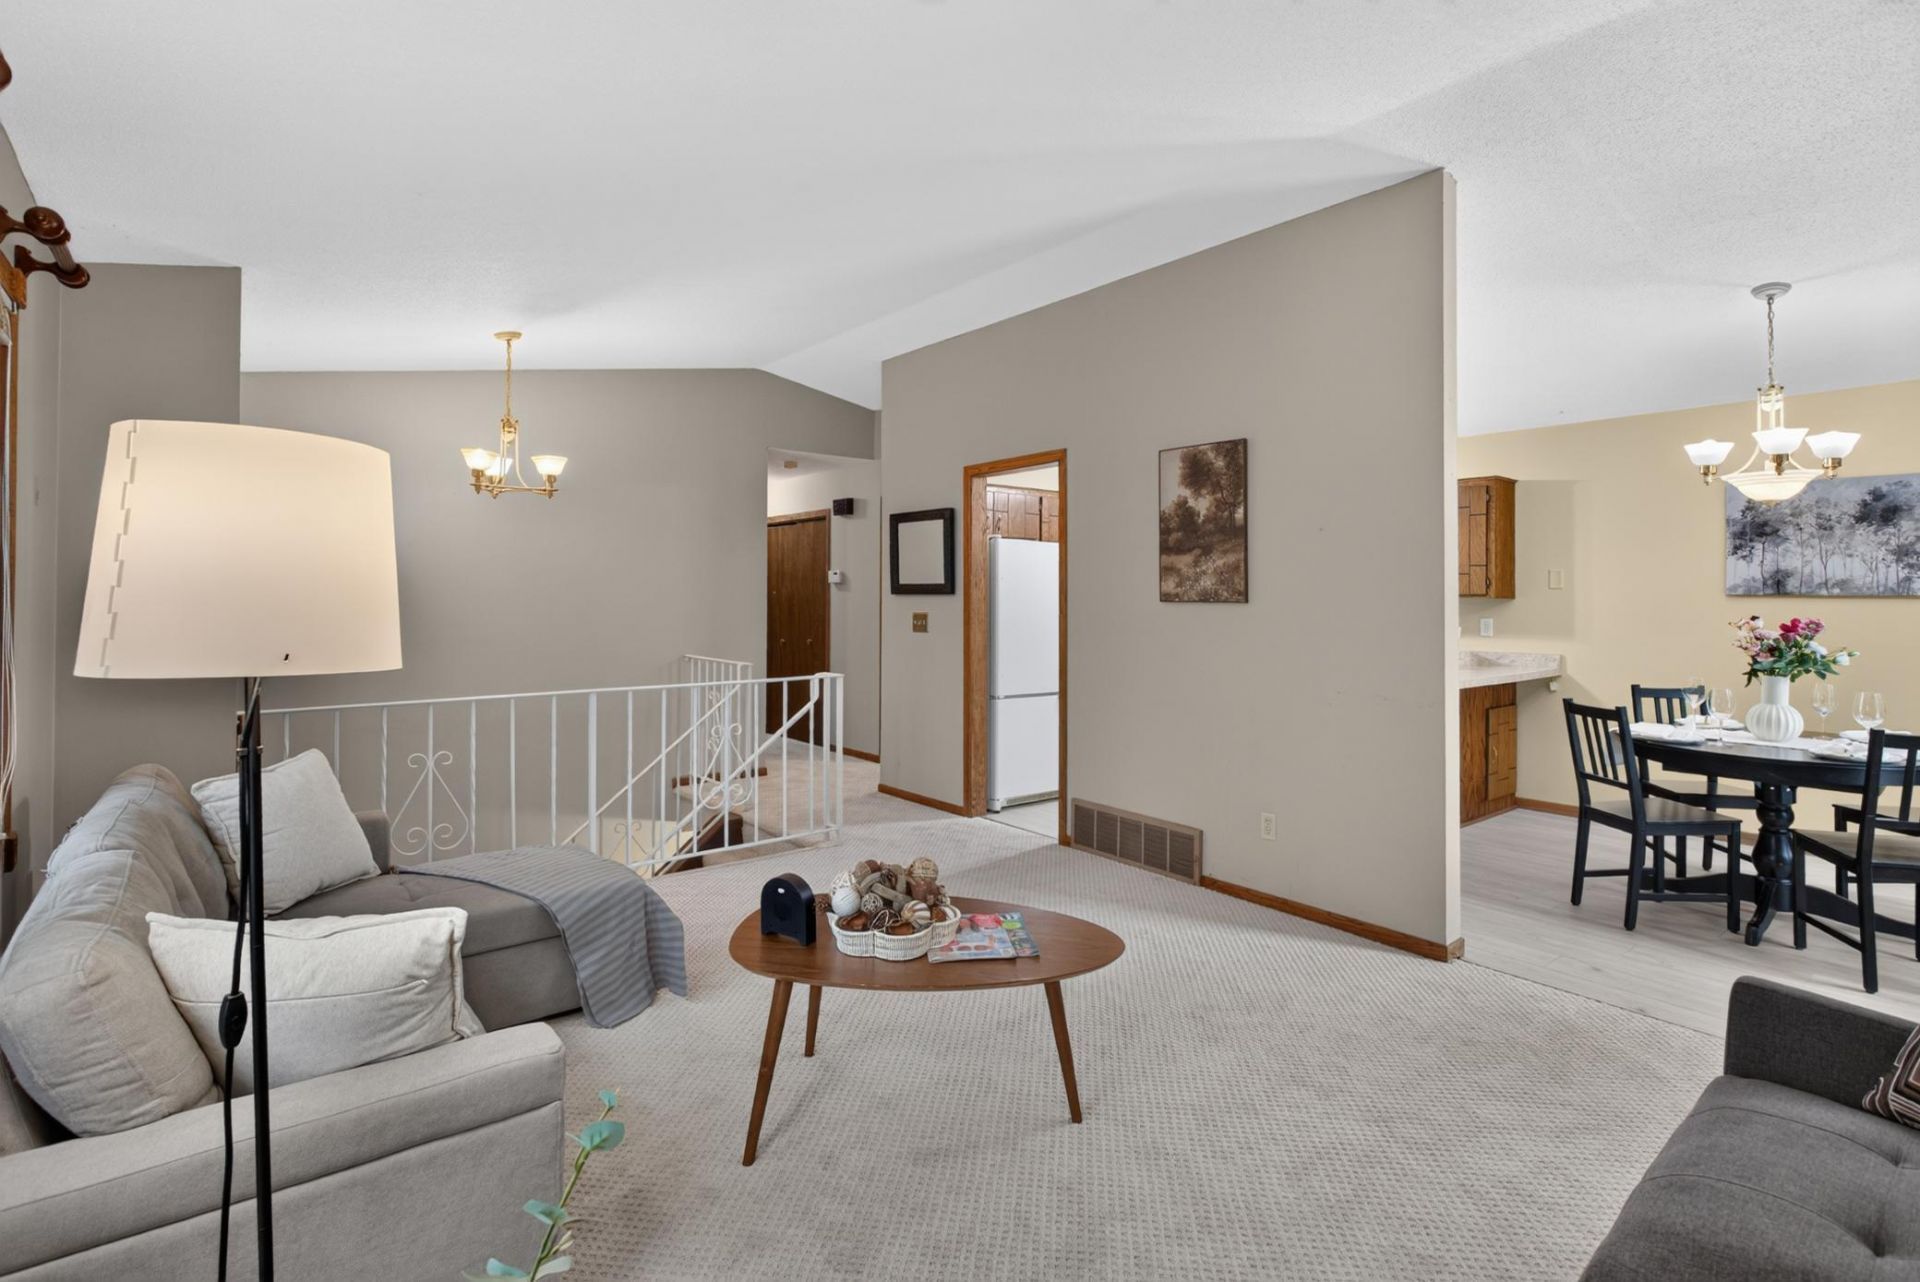
Welcome home to 2 bedroom, 2 bathroom townhome featuring new carpet throughout and an attached two-stall garage. The upper level offers vaulted ceilings and an open layout with a bright living room, kitchen, and dining area, along with access to the deck, perfect for relaxing or entertaining. Two bedrooms and a full bathroom complete the upper level. The lower level features a versatile open living space and an additional full bathroom, providing plenty of room for a family room, home office, or recreation area. Conveniently located and move-in ready!
Property Features
Property Type: Residential -
Basement: Yes
Basement: Finished, Full
Cooling: Central Air
Fuel Type: Natural Gas
Garage: 2 car attached
Heating: Forced Air
Lot Size: 0.15 Acres
Taxes: $2,755
Year Built: 1981
Feature Descriptions
Additional Living Info.: Main Floor Bedroom
Appliances: Cooktop, Dishwasher, Dryer, ENERGY STAR Qualified Appliances, Exhaust Fan, Microwave, Refrigerator, Washer
Bath: Full Basement, Upper Level Full Bath
Bathrooms Full: 2
Days on Site: 48
Down Payment Resource: Yes
Foundation Size: 1046
HOA Fee: $225/ Monthly
Lot Dimensions: 31'x31'x115'x73'x85'
Parcel#: 303123240048
Parking: Attached Garage, Asphalt
Sewer: City Sewer/Connected
SQ FT Total: 1646
Water: City Water/Connected
Room Sizes
Bathroom: 9x7
Dining Room: 9x8
Family Room: 23x21
Bedroom: 22x11
Kitchen: 10x9
Living Room: 15x13
Bedroom 2: 11x9
Local Schools
School District: Spring Lake Park
Listed By / Shown By
Listed By
Agency Name: HOMESTEAD ROAD
Agency Phone: 651-404-2490
Shown By
Agency Title: Joel Hentges - Re/Max Advantage Plus
Agency Phone: 952-475-9541

Estimate Your Payment
Estimated Payment
$ 783.12 per month $489.40 Principal & Interest $229.58 Property Tax $64.14 Homeowner's Insurance
403 98th Avenue Ne | MLS# 7142910
This home located at 403 98th Avenue Ne, Blaine, MN 55434 is currently listed for sale with an asking price of $219,900. This property was built in 1981 and has 2 bedrooms and 2 full baths with 1646 sq. ft. 98th Avenue Ne is located in the Clover Leaf Farm 4th Add subdivision within the Spring Lake Park school district. Search Clover Leaf Farm 4th Add real estate on www.homesbyjoel.com today.