
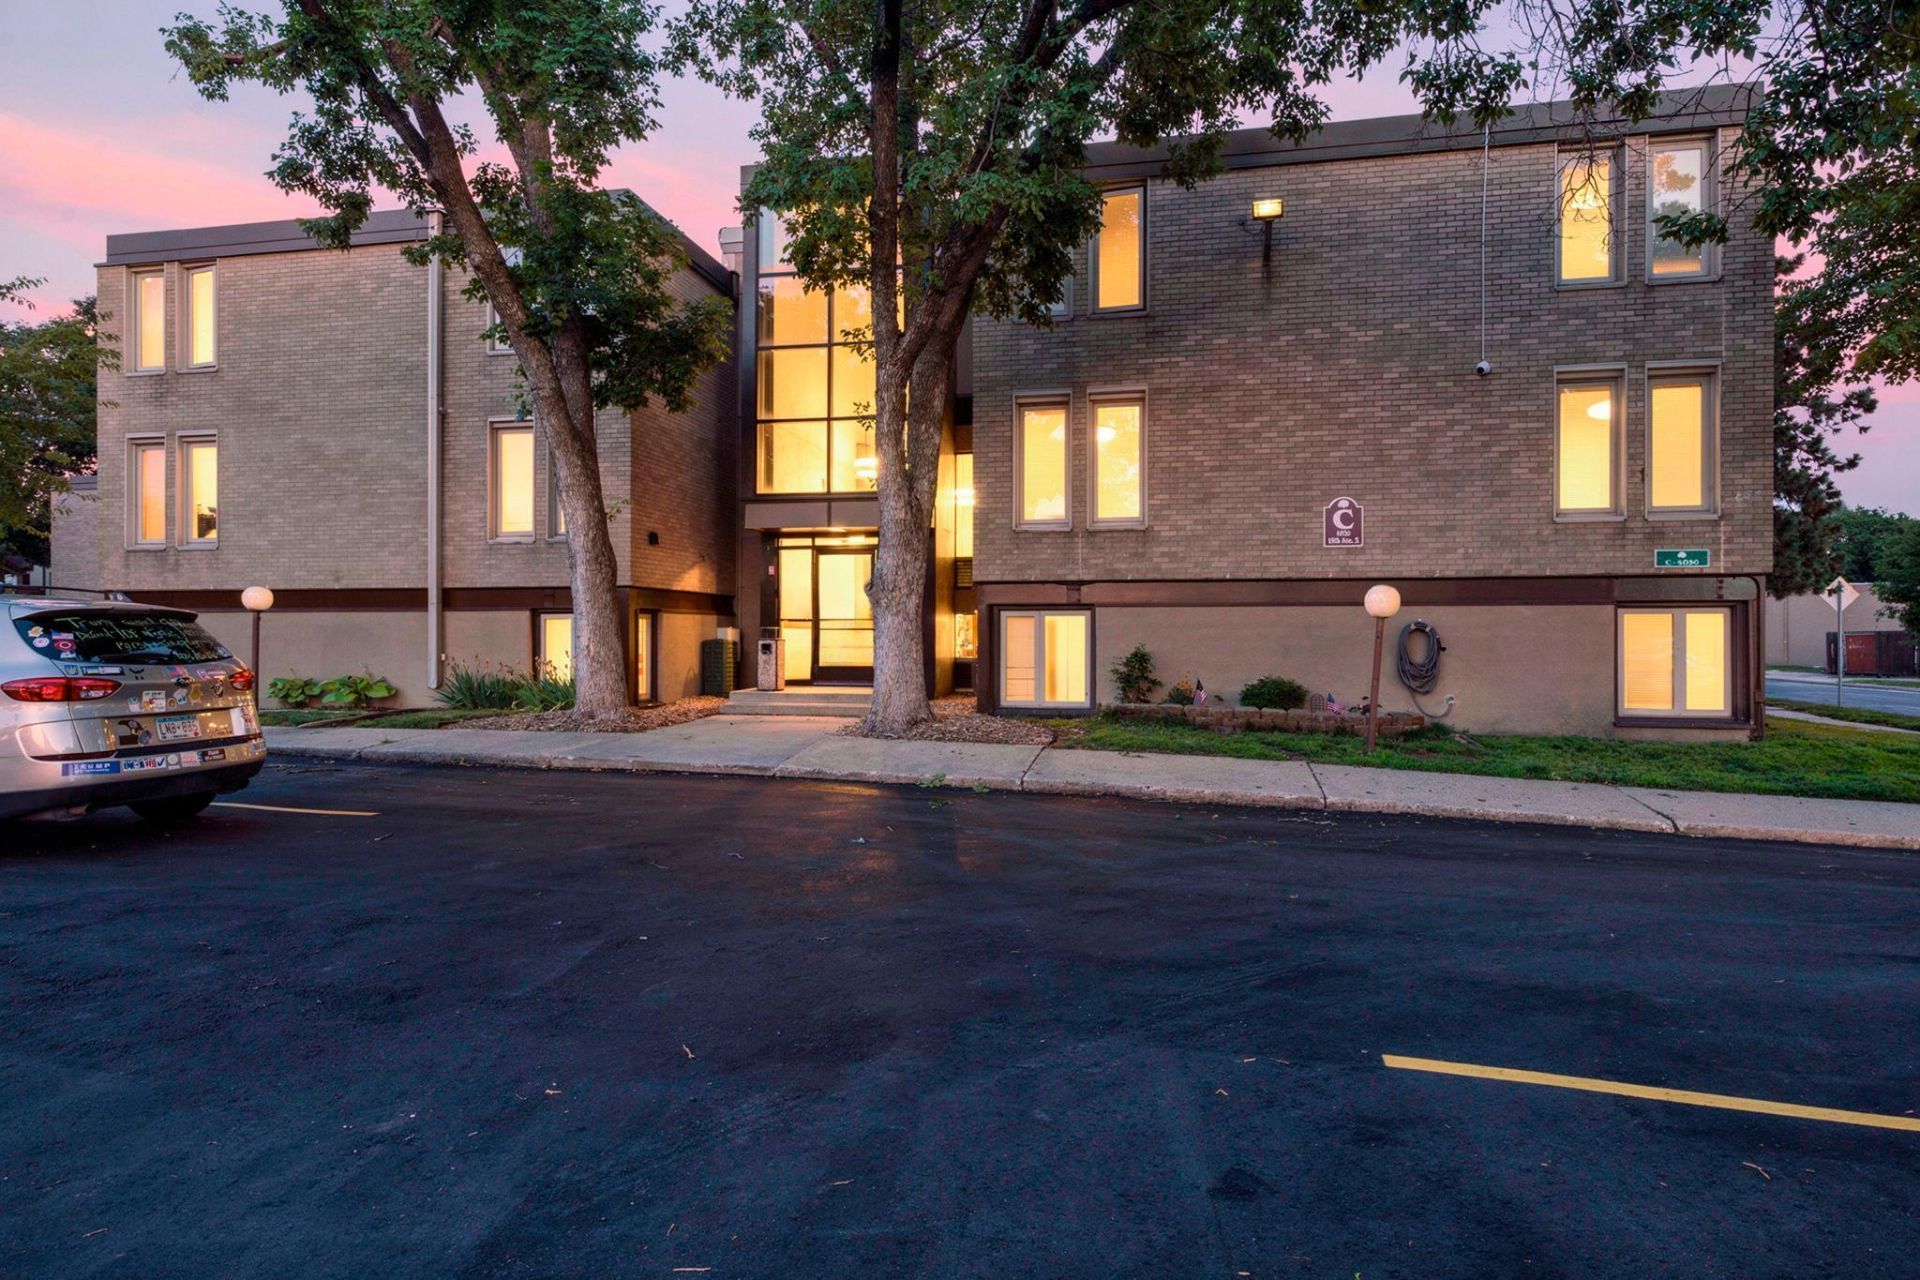

BEDS1
BATHS1 full
SQUARE FEET642
MLS#7096787
STATUSContingent
PROPERTY TYPEResidential - Condominium
SUBDIVISIONCondo 0221 Bush Terrace Condo
SCHOOLMinneapolis
Property Description
Welcome to Bush Terrace. This updated, 1-BR, 1-Bath condo offers comfortable low-maintenance living in a great So. Mpls location. The remodeled Kitchen features Granite counters, updated Cabinets and Modern finishes. A corner unit offers a bright and spacious living area. Close to Eateries, Public Transit, Parks and Shopping. A Perfect starter home that's move in ready.Or If you're looking for Rental Property this is a great opportunity. contact me for details.
Property Features
Property Type: Residential - Condominium
Basement: None
Cooling: Wall Unit(s)
Fuel Type: Natural Gas
Heating: Baseboard, Boiler, Hot Water
Lot Size: 3.66 Acres
Roof Type: Asphalt, Flat, Tar/Gravel
Stories: 1.0
Taxes: $1,010
Year Built: 1965
Feature Descriptions
Appliances: Dishwasher, Range, Refrigerator, Stainless Steel Appliances
Bath: Main Floor Full Bath
Bathrooms Full: 1
Days on Site: 38
Dining: Informal Dining Room
Down Payment Resource: Yes
Exterior: Block, Brick, Frame
Foundation Size: 642
HOA Fee: $413/ Monthly
Lot: Public Transit (w/in 6 blks), Tree Coverage - Light
Lot Dimensions: common
Parcel#: 1102824130209
Parking: Guest Parking, Parking Lot, Unassigned
Sewer: City Sewer/Connected, City Sewer - In Street
Water: City Water/Connected, City Water - In Street
Room Sizes
Dining Room: 9x5
Bedroom: 13x11
Kitchen: 15x7
Living Room: 12x12
Local Schools
School District: Minneapolis
Listed By / Shown By
Listed By
Agency Name: RE/MAX Results
Agency Phone: 651-698-8006
Shown By
Agency Title: Joel Hentges - Re/Max Advantage Plus
Agency Phone: 952-475-9541

Estimate Your Payment
Estimated Payment
$ 285.29 per month $177.82 Principal & Interest $84.17 Property Tax $23.30 Homeowner's Insurance
4030 15th Avenue S, Unit 10C | MLS# 7096787
This condo located at 4030 15th Avenue S, Unit 10C, Minneapolis, MN 55407 is currently listed for sale with an asking price of $79,900. This property was built in 1965 and has 1 bedrooms and 1 full baths with 642 sq. ft. 15th Avenue S, Unit 10C is located in the Condo 0221 Bush Terrace Condo subdivision within the Minneapolis school district. Search Condo 0221 Bush Terrace Condo real estate on www.homesbyjoel.com today.