

BEDS5
BATHS3 full
SQUARE FEET4,167
MLS#7166793
STATUSActive
PROPERTY TYPERental - Single Family
SUBDIVISIONMary Hills
SCHOOLRobbinsdale
Property Description
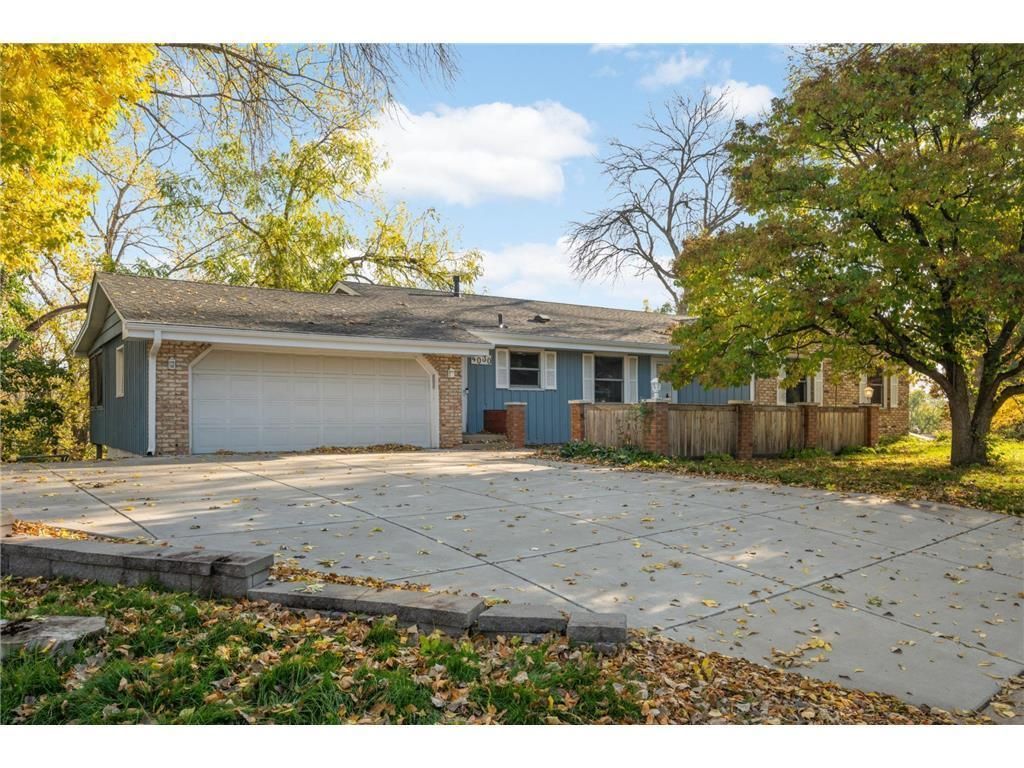
Spacious 5-bedroom, 3-bathroom Golden Valley rental home with a 2-car garage, situated on a cul-de-sac. The home features two living areas, two wood-burning fireplaces, and an updated kitchen with quartz countertops and newer stainless steel appliances. Enjoy three main-level bedrooms, including a private primary suite, a finished walkout lower level with two additional bedrooms and a spacious family room, and a screened porch overlooking the backyard. Cats and dogs welcome!
Property Features
Property Type: Rental - Single Family
Basement: Yes
Basement: Finished, Walkout
Cooling: Central Air
Fireplaces: 2
Fuel Type: Natural Gas
Garage: 2 car attached
Heating: Forced Air
Lot Size: 0.37 Acres
Roof Type: Age 8 Years or Less, Architectural Shingle, Pitched,
Stories: 1.0
Year Built: 1966
Feature Descriptions
Additional Living Info.: 3 BR on One Level, Main Floor Primary, Main Floor Bedroom, Primary Bdr Suite
Appliances: Cooktop, Dishwasher, Double Oven, Dryer, Exhaust Fan, Gas Water Heater, Microwave, Refrigerator, Stainless Steel Appliances, Wall Oven, Washer
Bath: 3/4 Basement, 3/4 Primary, Bathroom Ensuite, Private Primary, Main Floor Full Bath
Bathrooms 3/4: 2
Bathrooms Full: 1
Dining: Kitchen/Dining Room, Living/Dining Room, Separate/Formal Dining Room
Exterior: Block
Fireplace: Wood Burning
Foundation Size: 2140
Lot: Public Transit (w/in 6 blks), Tree Coverage - Medium
Lot Dimensions: 110 x 138 x 53 x 53 x110
Parcel#: TBD
Parking: Attached Garage, Concrete, Insulated Garage
Sewer: City Sewer/Connected
SQ FT Total: 4167
Water: City Water/Connected
Room Sizes
Dining Room: 15 x 13
Family Room: 33 x 18
Bedroom 5: 16 x 15.5
Bedroom: 21 x 16
Flex Room: 12 x 9
Bedroom 4: 18 x 15
Informal Dining Room: 9.5 x 8
Kitchen: 12 x 10
Laundry: 12 x 8
Living Room: 20 x 17
Pantry (Walk-In): 5 x 4
Screened Porch: 19 x 14
Bedroom 2: 12 x 10
Storage: 22 x 10
Bedroom 3: 13.5 x 10
Local Schools
School District: Robbinsdale
Listed By / Shown By
Listed By
Agency Name: ERA Prospera Real Estate
Agency Phone: 612-499-0555
Shown By
Agency Title: Joel Hentges - Re/Max Advantage Plus
Agency Phone: 952-475-9541

4030 Wasatch Lane | MLS# 7166793
This property located at 4030 Wasatch Lane , Golden Valley, MN 55422 is currently listed for rent with an asking price of call for price / (Call for term). Wasatch Lane is located within the Robbinsdale school district. Search Golden Valley real estate on www.homesbyjoel.com today.