

BEDS4
BATHS3 full
SQUARE FEET2,880
MLS#7117762
STATUSActive
PROPERTY TYPEResidential - Single Family
SCHOOLGrand Rapids
Property Description
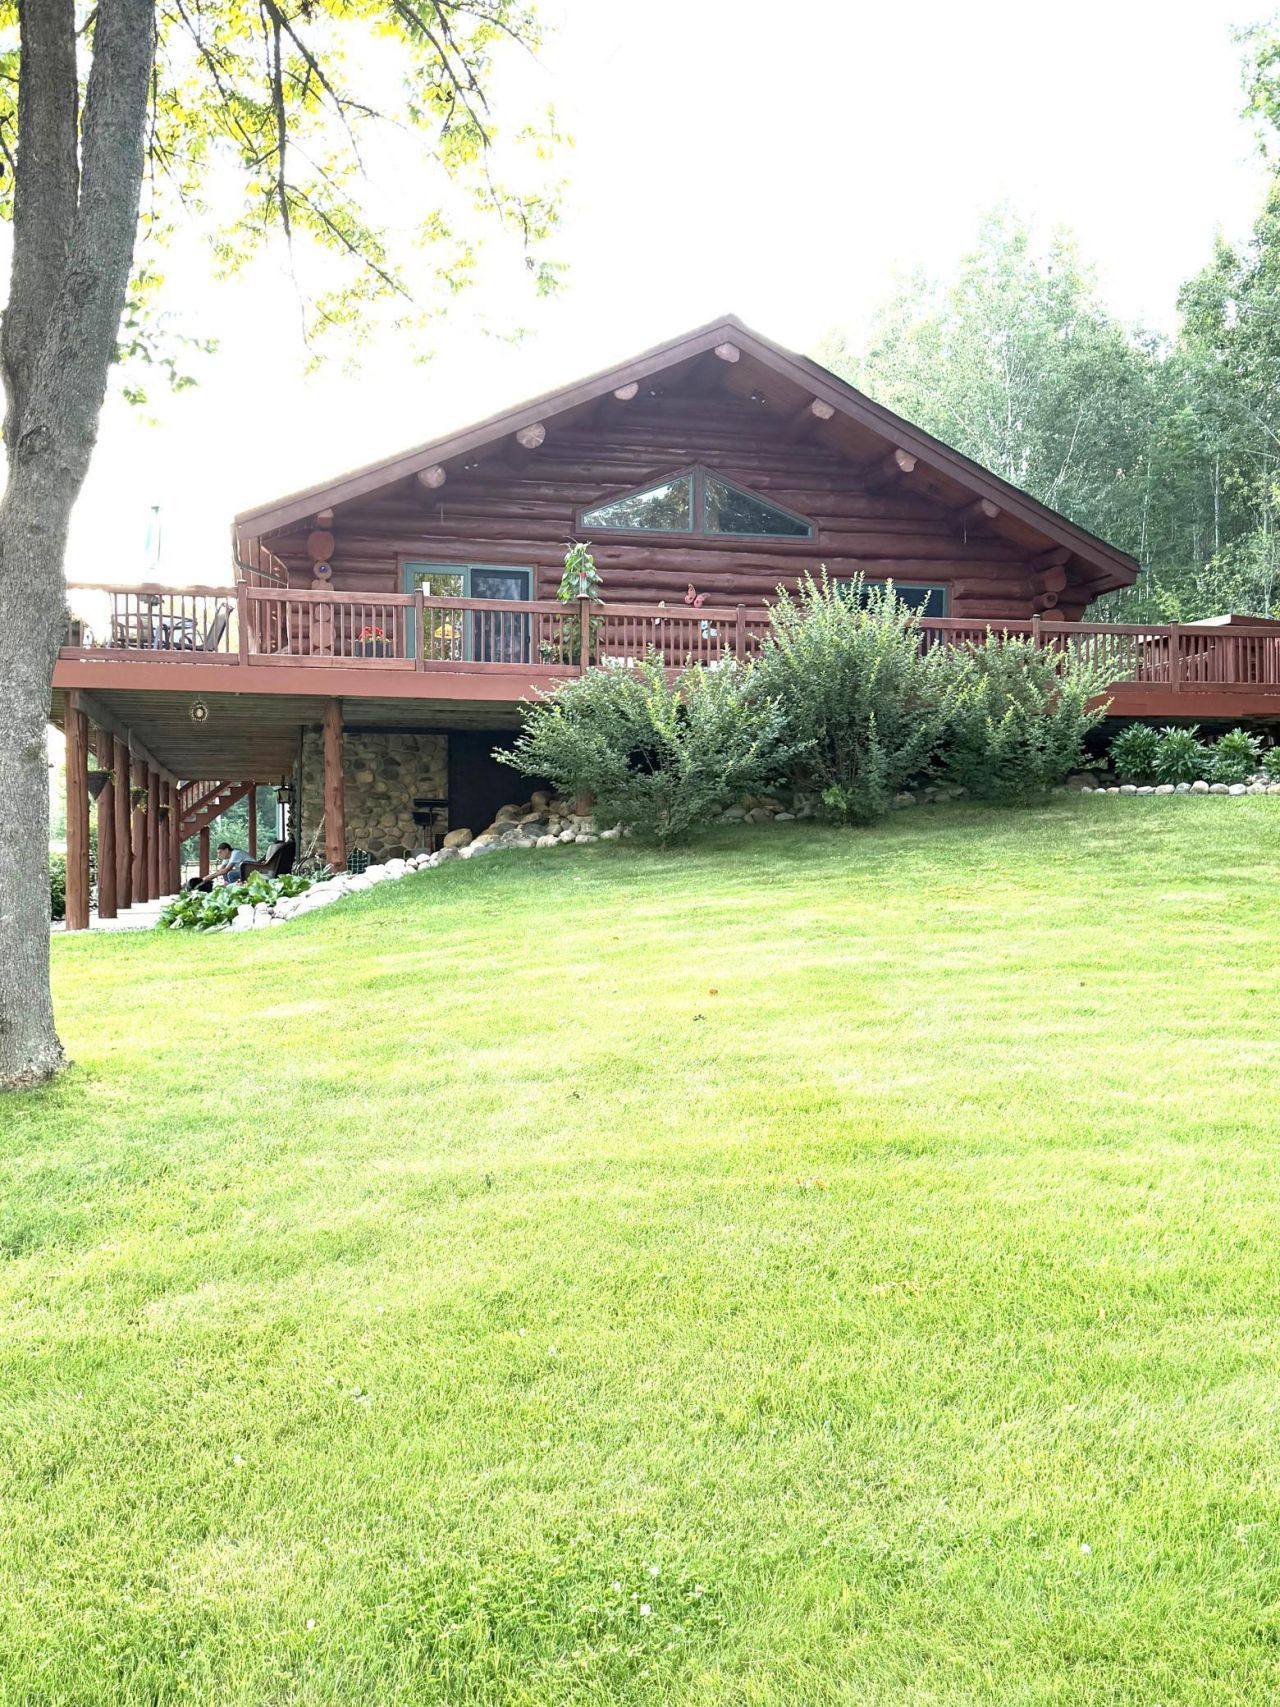
Property like this doesn't come along very often. Peaceful and quiet, meticulously cared for and ready for you. Picture yourself catching crappies off the dock and enjoying smores around the campfire while listening to the loons calling. If you like to 4-wheel or hunt, there are 1000s of acres of public and Blandin land to enjoy. Make this 4 bedroom log home your private retreat, pre-retirement, or forever home. Some of its special features include two kitchens, 3 fireplaces and in-floor heat. The deck has been redone and there is a ramp for easy access. The rooms are spacious for all the entertaining you can handle. The bunk house, which also offers a sauna, is great for overflow company. The size of the pole building walls is ideal for your RV & toy storage. A mezzanine adds even more storage. Don't let this one get away!
Property Features
Property Type: Residential - Single Family
Basement: In-Floor Heat
Cooling: Ductless Mini-Split
Fireplaces: 3
Fuel Type: Electric, Wood
Garage: 4
Heating: Fireplace(s), In-Floor Heating, Outdoor Boiler
Lot Size: 1.92 Acres
Roof Type: Metal
Stories: 2.0
Taxes: $4,877
Year Built: 2002
Feature Descriptions
Accessibility: Doors 36+
Additional Structures: Bunk House, Pole Building, Sauna
Appliances: Air-To-Air Exchanger, Dishwasher, Dryer, Freezer, Water Filtration System, Range, Refrigerator, Stainless Steel Appliances, Washer, Water Softener Owned
Bath: Full Primary, Main Floor 3/4 Bath
Bathrooms 3/4: 1
Bathrooms Full: 2
Exterior: Log
Fireplace: Two Sided, Family Room, Living Room, Wood Burning
Foundation Size: 1440
Lot: Irregular Lot
Lot Dimensions: 208 x 600 x 100 x 569
Parcel#: 040324206
Parking: Detached Garage, Gravel, Garage Door Opener, Heated Garage, RV Access/Parking
Sewer: Mound Septic, Private Sewer, Septic System Compliant
Special View Info: Lake View
Water: Drilled, Private
Water Features: Lake Front
Room Sizes
Family Room: 17 x 24
Bedroom: 17 x 15
Bedroom 4: 14 x 12
Kitchen: 17 X15
Kitchen- 2nd: 8 x 11
Living Room: 18. x 25
Loft: 9 x 7
Bedroom 2: 14 x 11
Bedroom 3: 13 x 10
Local Schools
School District: Grand Rapids
Listed By / Shown By
Listed By
Agency Name: RE/MAX Advantage Plus
Agency Phone: 218-326-8200
Shown By
Agency Title: Joel Hentges - Re/Max Advantage Plus
Agency Phone: 952-475-9541

Estimate Your Payment
Estimated Payment
$ 2,231.41 per month $1,613.54 Principal & Interest $406.42 Property Tax $211.46 Homeowner's Insurance
40330 Bray Lake Road | MLS# 7117762
This single family home located at 40330 Bray Lake Road , Nashwauk, MN 55769 is currently listed for sale with an asking price of $725,000. This property was built in 2002 and has 4 bedrooms and 3 full baths with 2880 sq. ft. Bray Lake Road is located within the Grand Rapids school district. Search Nashwauk real estate on www.homesbyjoel.com today.