
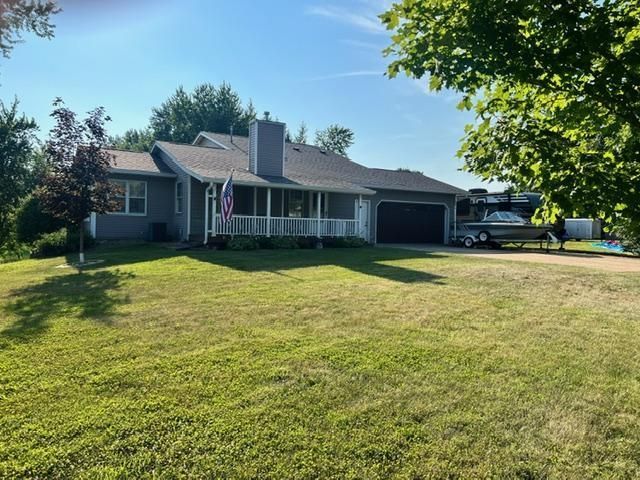

BEDS4
BATHS2 full 1 partial
SQUARE FEET2,454
MLS#7116060
STATUSActive
PROPERTY TYPEResidential - Single Family
SUBDIVISIONS View Second Add
SCHOOLFaribault
Property Description
Enjoy beautiful lake views and deeded lake access from this inviting 4 bedroom/ 3 bath home featuring an expansive yard, spacious deck, and charming front porch. The main floor open floor plan is filled with natural light and a gas burning fireplace to cozy up to thru the seasons. The lower levels includes family room/office spaces and 4th bedroom. Relax year-round in the hot tub room! The lowest level features a 3rd stall garage with abundant storage. Boasting fresh paint throughout lower Levels, new LVP flooring lower level, new high capacity covered gutters with lifetime warranty! A wonderful blend of indoor comfort and outdoor living-perfect for entertaining or simply enjoying peaceful evenings under the stars!
Property Features
Property Type: Residential - Single Family
Basement: Yes
Basement: Daylight/Lookout Windows, Egress Window(s), Finished, In-Floor Heat, Walkout
Cooling: Central Air
Fireplaces: 1
Fuel Type: Natural Gas
Garage: 3 car attached
Heating: Forced Air
Lot Size: 0.67 Acres
Roof Type: Age 8 Years or Less, Asphalt
Stories: 4.0
Taxes: $3,120
Year Built: 1988
Feature Descriptions
Additional Living Info.: 3 BR on One Level
Additional Structures: Storage Shed
Appliances: Dishwasher, Disposal, Dryer, Exhaust Fan, Freezer, Gas Water Heater, Microwave, Range, Refrigerator, Washer, Water Softener Owned
Bath: 1/2 Basement, Main Floor 3/4 Bath, Upper Level Full Bath
Bathrooms 3/4: 1
Bathrooms Full: 1
Bathrooms Half: 1
Days on Site: 5
Dining: Informal Dining Room
Down Payment Resource: Yes
Fireplace: Gas
Foundation Size: 1142
Lot Dimensions: 126x232
Parcel#: 1033101013
Parking: Attached Garage, Carport, Concrete, Heated Garage, Insulated Garage, Multiple Garages
Sewer: Mound Septic, Septic System Compliant - Yes
Special View Info: Lake View
Water: Shared System, Well
Water Features: Deeded Access, Lake View
Room Sizes
Dining Room: 10x15
Family Room: 23x14
Bedroom: 14x12
Bedroom 4: 11x9
Kitchen: 13x13
Living Room: 15x12
Recreation Room: 23x16
Bedroom 2: 12x9
Sun Room: 13x9
Bedroom 3: 13x13
Local Schools
School District: Faribault
Listed By / Shown By
Listed By
Agency Name: Keller Williams Select Realty
Agency Phone: 952-431-5100
Shown By
Agency Title: Joel Hentges - Re/Max Advantage Plus
Agency Phone: 952-475-9541

Estimate Your Payment
Estimated Payment
$ 1,518.36 per month $1,112.56 Principal & Interest $260.00 Property Tax $145.80 Homeowner's Insurance
4038 Wells Lake Way | MLS# 7116060
This single family home located at 4038 Wells Lake Way, Faribault, MN 55021 is currently listed for sale with an asking price of $499,900. This property was built in 1988 and has 4 bedrooms and 2 full and 1 partial baths with 2454 sq. ft. Wells Lake Way is located in the S View Second Add subdivision within the Faribault school district. Search S View Second Add real estate on www.homesbyjoel.com today.