

BEDS1
BATHS2 full
SQUARE FEET1,530
MLS#7144220
STATUSActive
PROPERTY TYPEResidential -
SUBDIVISIONSecurity Warehouse Lofts
SCHOOLMinneapolis
Property Description
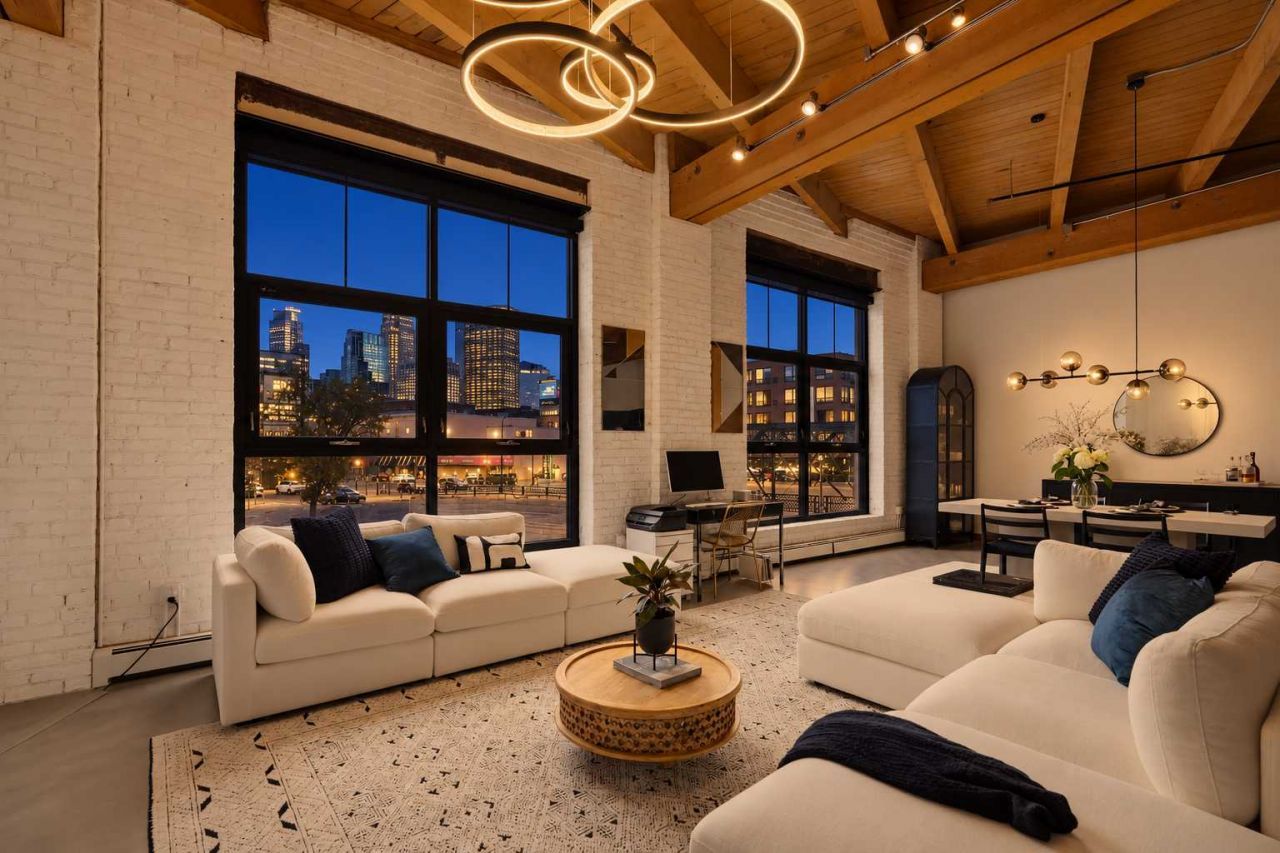
Welcome to Security Warehouse! One of the North Loop's most coveted historic buildings, where authentic loft character meets elevated modern design. From the moment you step inside, this beautifully updated home feels special. Soaring ceilings, the tallest in the building, expansive windows, exposed brick and original timber joists create a dramatic yet warm atmosphere, while polished concrete floors add a sophisticated industrial edge. At the heart of the loft is a beautifully designed kitchen featuring an oversized island, refined finishes and a sophisticated suite of appliances perfect for morning coffee, casual dinners or gathering with friends. The open-concept layout flows effortlessly into generous living and dining spaces, creating a home that feels equally suited for entertaining or quietly unwinding at the end of the day.
Upcoming Open Houses
Open House Saturday October 31st, 11:00am - 1:00pm
Open House Sunday November 1st, 11:00am - 1:00pm
Property Features
Property Type: Residential -
Basement: Yes
Basement: Full
Cooling: Central Air
Fuel Type: Natural Gas
Garage: 1 car attached
Heating: Baseboard, Forced Air, Hot Water
Lot Size: COMMON
Roof Type: Flat
Stories: 1.0
Taxes: $6,487
Year Built: 2004
Feature Descriptions
Accessibility: Doors 36+, Wheelchair Ramp(s)
Additional Living Info.: All Living Facilities on One Level, Main Floor Bedroom, Main Floor Laundry
Appliances: Dishwasher, Disposal, Dryer, Exhaust Fan, Microwave, Range, Refrigerator, Washer
Bath: Main Floor Full Bath
Bathrooms 3/4: 1
Bathrooms Full: 1
Community Features: Deck, Elevator(s), Patio, Security Building
Days on Site: 46
Dining: Living/Dining Room
Down Payment Resource: Yes
Foundation Size: 1530
HOA Fee: $851.26/ Monthly
Lot Dimensions: COMMON
Parcel#: 2202924130353
Parking: Assigned, Attached Garage, Concrete, Garage Door Opener, Heated Garage, Secured, Underground
Sewer: City Sewer/Connected
Shared Rooms: Amusement/Party Room, Exercise Room
SQ FT Total: 1530
Water: City Water/Connected
Local Schools
School District: Minneapolis
Listed By / Shown By
Listed By
Agency Name: DRG
Agency Phone: 612-777-8005
Shown By
Agency Title: Joel Hentges - Re/Max Advantage Plus
Agency Phone: 952-475-9541

Estimate Your Payment
Estimated Payment
$ 1,924.81 per month $1,223.84 Principal & Interest $540.58 Property Tax $160.39 Homeowner's Insurance
404 Washington Avenue N, Unit 202 | MLS# 7144220
This home located at 404 Washington Avenue N, Unit 202, Minneapolis, MN 55401 is currently listed for sale with an asking price of $549,900. This property was built in 2004 and has 1 bedrooms and 2 full baths with 1530 sq. ft. Washington Avenue N, Unit 202 is located in the Security Warehouse Lofts subdivision within the Minneapolis school district. Search Security Warehouse Lofts real estate on www.homesbyjoel.com today.