

BEDS3
BATHS2 full
SQUARE FEET2,200
MLS#7150798
STATUSActive
PROPERTY TYPEResidential - Single Family
SUBDIVISIONMyrtle Heights
SCHOOLHopkins
Property Description
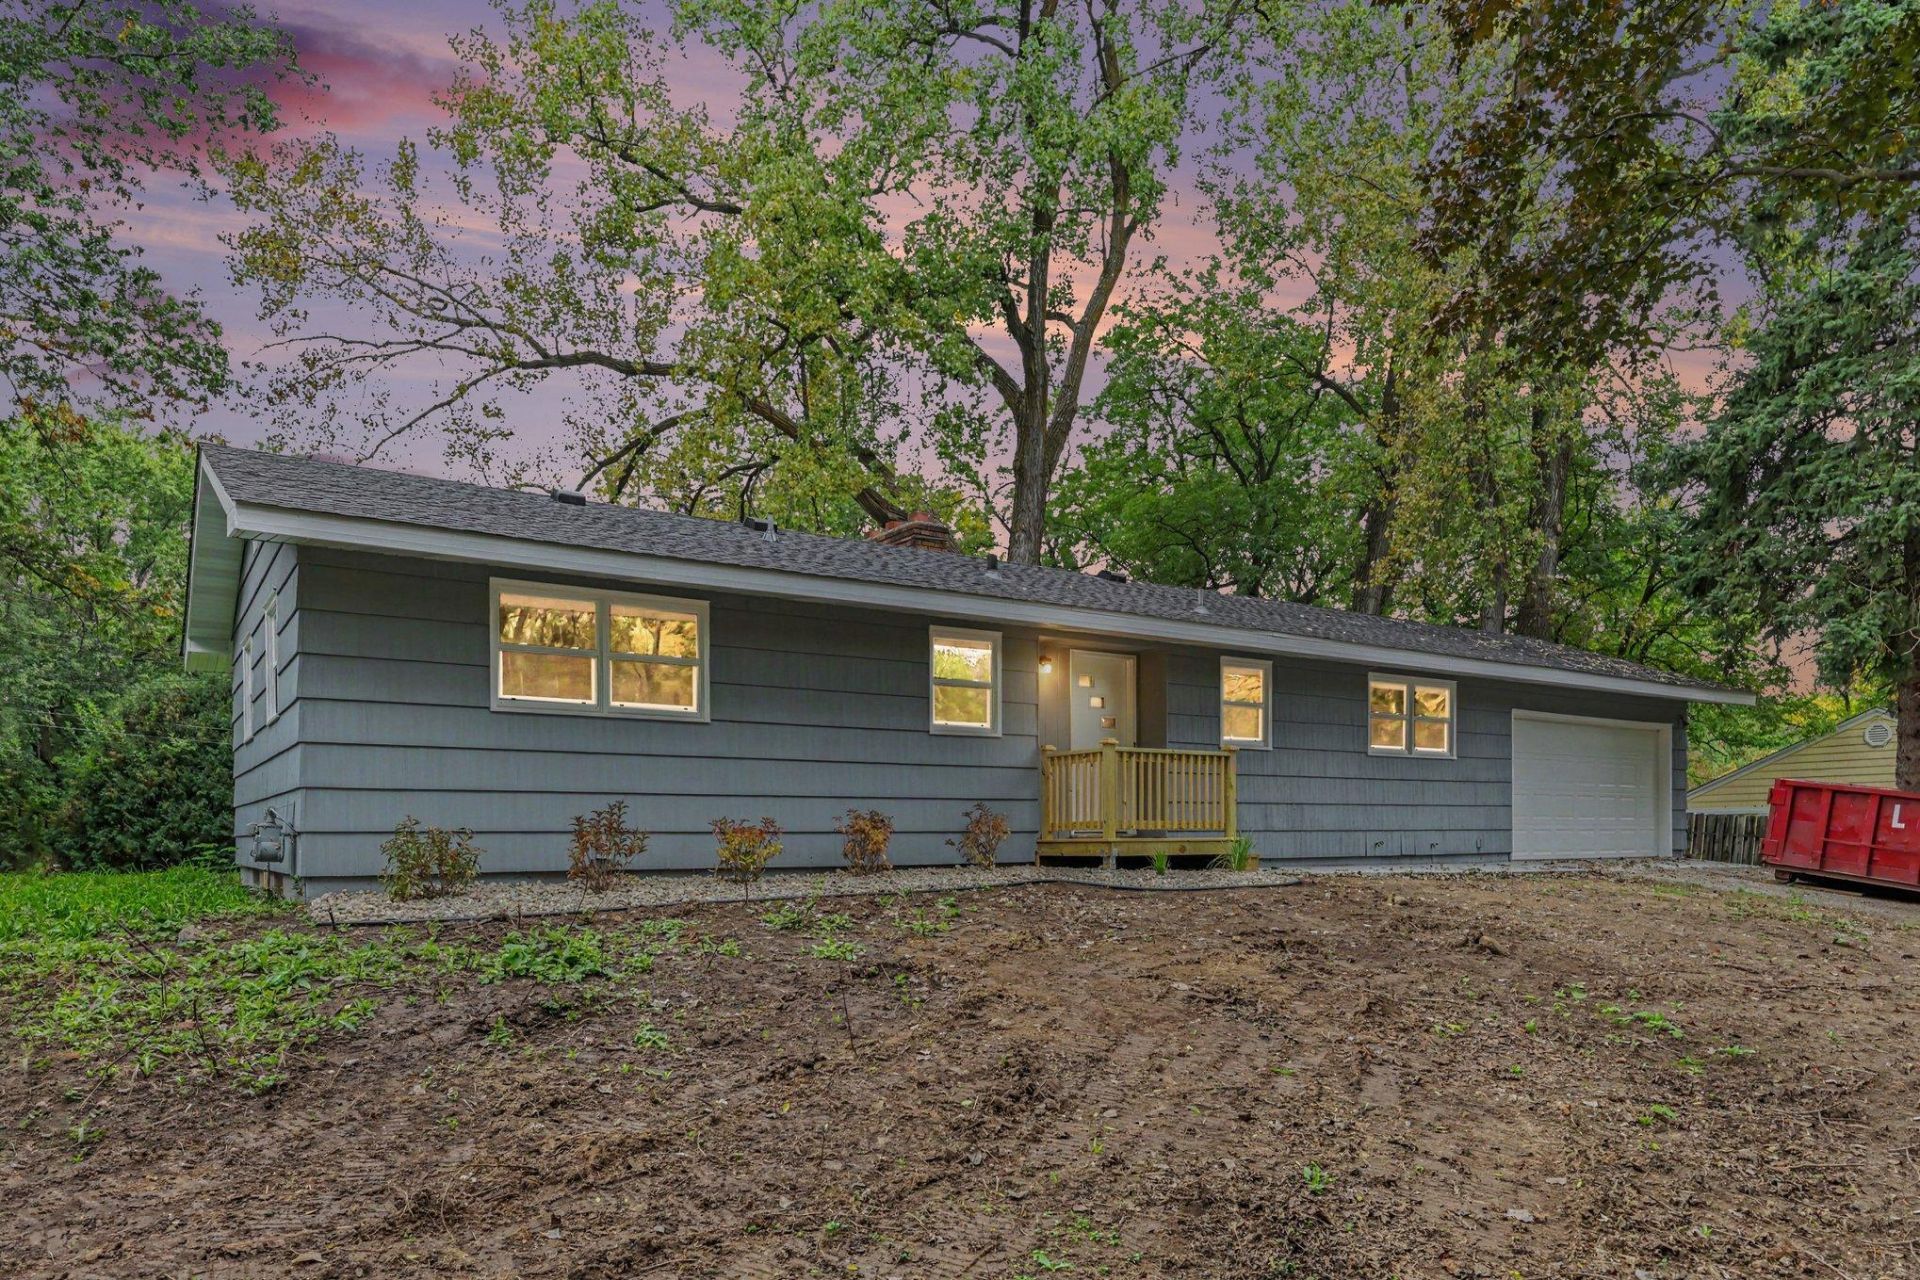
This beautifully refreshed 3-bedroom, 2-bath home offers approximately 2,100 finished square feet and blends classic character with extensive modern updates. The home has been thoughtfully renovated and is truly move-in ready. Recent improvements include a brand-new roof, soffit and fascia, windows, appliances, garage floor and overhead door, sidewalk, and a complete main-level bathroom remodel. The hardwood floors throughout the main level have been refinished, the basement features new carpet, and the exterior siding has been freshly repainted. New sod is also scheduled to be installed soon, providing a fresh finishing touch to the yard. Set on a spacious .65 acre lot with a beautiful backyard, just minutes from parks, trails and easy access to the surrounding metro areas. With numerous major updates already completed, this is a great opportunity to enjoy the character of an established home with the feel and convenience of a freshly updated property.
Upcoming Open Houses
Open House Saturday October 31st, 12:00pm - 5:00pm
Open House Saturday October 31st, 12:00pm - 5:00pm
Open House Sunday November 1st, 12:00pm - 5:00pm
Open House Sunday November 1st, 12:00pm - 5:00pm
Property Features
Property Type: Residential - Single Family
Basement: Yes
Basement: Finished, Full
Cooling: Central Air
Fireplaces: 1
Fuel Type: Natural Gas
Garage: 2 car attached
Heating: Forced Air
Lot Size: 0.65 Acres
Roof Type: Age 8 Years or Less, Architectural Shingle
Stories: 1.0
Taxes: $4,364
Year Built: 1959
Feature Descriptions
Additional Living Info.: 3 BR on One Level, Main Floor Bedroom, Main Floor Laundry
Appliances: Dishwasher, Gas Water Heater, Microwave, Range, Refrigerator
Bath: 3/4 Basement, Main Floor Full Bath
Bathrooms 3/4: 1
Bathrooms Full: 1
Days on Site: 34
Dining: Informal Dining Room
Down Payment Resource: Yes
Foundation Size: 1100
Lot Dimensions: 150x197x139x198
Parcel#: 2311722230014
Parking: Attached Garage
Sewer: City Sewer/Connected
SQ FT Total: 2200
Water: City Water/Connected
Room Sizes
Dining Room: 10x9
Bedroom: 12.5x11
Great Room: 50x22
Kitchen: 10x10
Living Room: 17x12
Bedroom 2: 12.5x11
Bedroom 3: 11x10.5
Local Schools
School District: Hopkins
Listed By / Shown By
Listed By
Agency Name: Bridge Realty, LLC
Agency Phone: 952-368-0021
Shown By
Agency Title: Joel Hentges - Re/Max Advantage Plus
Agency Phone: 952-475-9541

Estimate Your Payment
Estimated Payment
$ 1,433.49 per month $945.87 Principal & Interest $363.67 Property Tax $123.96 Homeowner's Insurance
4040 Merriam Road | MLS# 7150798
This single family home located at 4040 Merriam Road, Minnetonka, MN 55305 is currently listed for sale with an asking price of $425,000. This property was built in 1959 and has 3 bedrooms and 2 full baths with 2200 sq. ft. Merriam Road is located in the Myrtle Heights subdivision within the Hopkins school district. Search Myrtle Heights real estate on www.homesbyjoel.com today.