

BEDS4
BATHS2 full 1 partial
SQUARE FEET2,754
MLS#7149609
STATUSActive
PROPERTY TYPEResidential - Single Family
SUBDIVISIONGlenwood Manor
SCHOOLRobbinsdale
Property Description
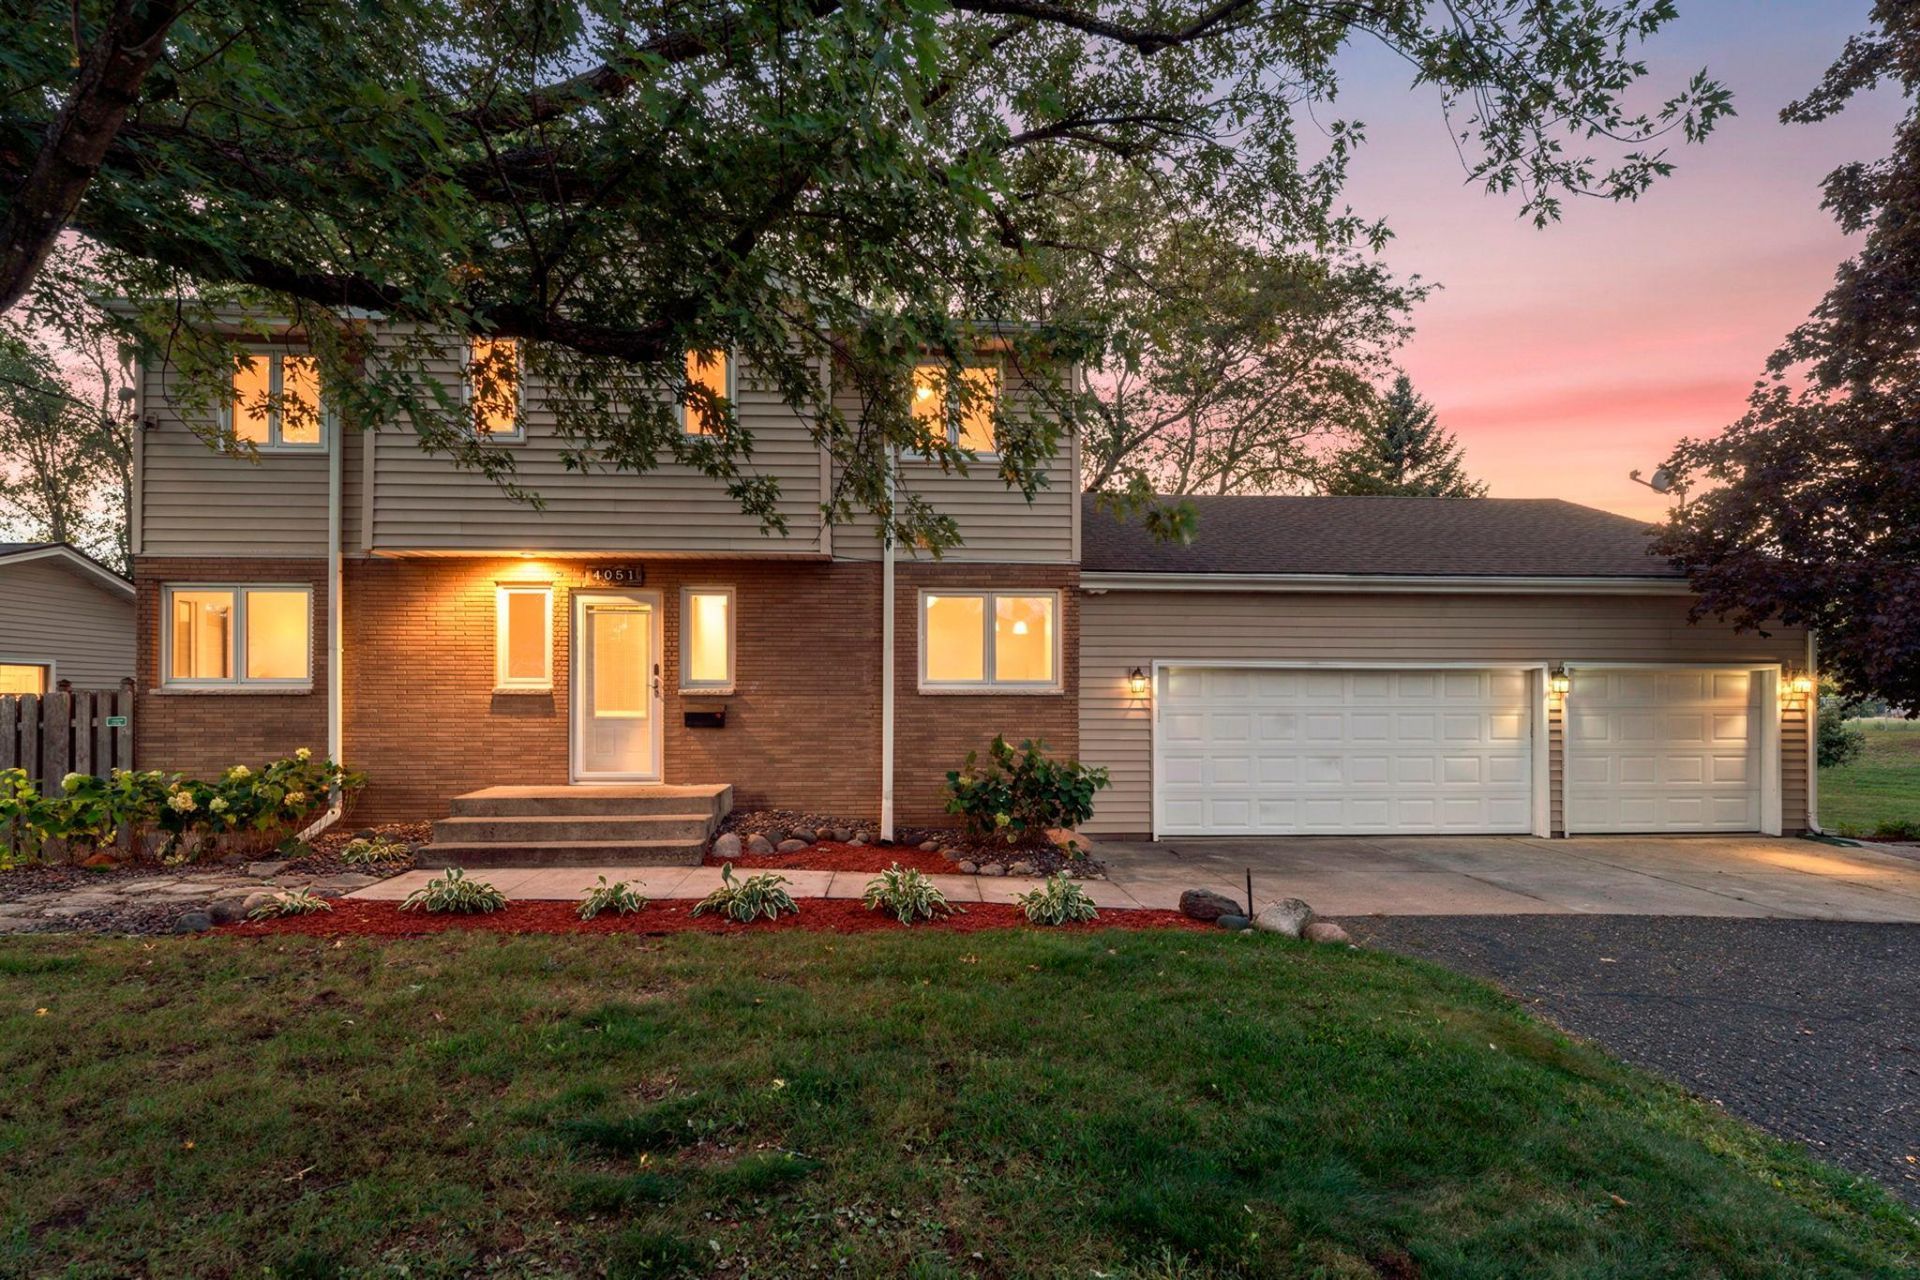
Welcome to 4051 Brunswick Avenue N, a spacious four-bedroom, three-bath home offering flexible living space across three finished levels, plus a hard-to-find three-car attached garage that is insulated and equipped with a gas heater. The freshly painted interior features hardwood floors, abundant natural light and an inviting main-level living room centered around a classic brick fireplace. The adjoining dining area flows into a well-equipped kitchen with granite countertops, dark cabinetry, stainless-steel appliances, tile flooring and peninsula seating. A main-level bedroom provides excellent flexibility for guests, a home office or everyday living.Upstairs, generously sized bedrooms offer hardwood floors and ample closet space. The finished lower level expands the home's versatility with new luxury vinyl plank flooring, a large family room featuring a second brick fireplace, an additional bonus room, bathroom and laundry area. Outside, enjoy a fenced backyard shaded by mature trees, a spacious patio, circular paver firepit area, storage shed and refreshed landscaping. Set on an approximately quarter-acre corner lot with convenient access to Highway 100, parks, and shopping. This move-in-ready Crystal home combines space, character and practical updates inside and out.
Property Features
Property Type: Residential - Single Family
Basement: Yes
Basement: Walkout
Cooling: Wall Unit(s)
Fireplaces: 2
Fuel Type: Natural Gas
Garage: 3 car attached
Heating: Baseboard, Hot Water
Lot Size: 0.25 Acres
Roof Type: Age 8 Years or Less
Stories: 2.0
Taxes: $5,846
Year Built: 1960
Feature Descriptions
Additional Living Info.: 3 BR on One Level
Additional Structures: Storage Shed
Appliances: Dryer, Gas Water Heater, Microwave, Washer
Bath: Full Primary, Main Floor 1/2 Bath
Bathrooms 3/4: 1
Bathrooms Full: 1
Bathrooms Half: 1
Days on Site: 35
Down Payment Resource: Yes
Fencing: Chain Link, Wood
Foundation Size: 918
Lot Dimensions: 130x85
Parcel#: 1611821230045
Parking: Attached Garage, Asphalt, Finished Garage, Heated Garage, Insulated Garage
Sewer: City Sewer/Connected
SQ FT Total: 2754
Water: City Water/Connected
Room Sizes
Dining Room: 11x11
Family Room: 32x15
Bedroom: 15x14
Bedroom 4: 14x11
Foyer: 13x4
Kitchen: 14x11
Living Room: 22x13
Office: 8x11
Bedroom 2: 15x10
Bedroom 3: 16x11
Local Schools
School District: Robbinsdale
Listed By / Shown By
Listed By
Agency Name: Fish MLS Realty
Agency Phone: 763-717-7200
Shown By
Agency Title: Joel Hentges - Re/Max Advantage Plus
Agency Phone: 952-475-9541

Estimate Your Payment
Estimated Payment
$ 1,493.81 per month $890.00 Principal & Interest $487.17 Property Tax $116.64 Homeowner's Insurance
4051 Brunswick Avenue N | MLS# 7149609
This single family home located at 4051 Brunswick Avenue N, Crystal, MN 55422 is currently listed for sale with an asking price of $399,900. This property was built in 1960 and has 4 bedrooms and 2 full and 1 partial baths with 2754 sq. ft. Brunswick Avenue N is located in the Glenwood Manor subdivision within the Robbinsdale school district. Search Glenwood Manor real estate on www.homesbyjoel.com today.