

BEDS5
BATHS1 full 1 partial
SQUARE FEET1,782
MLS#7102428
STATUSContingent
PROPERTY TYPEResidential - Single Family
SUBDIVISIONAuditors Sub 198
SCHOOLMinneapolis
Property Description
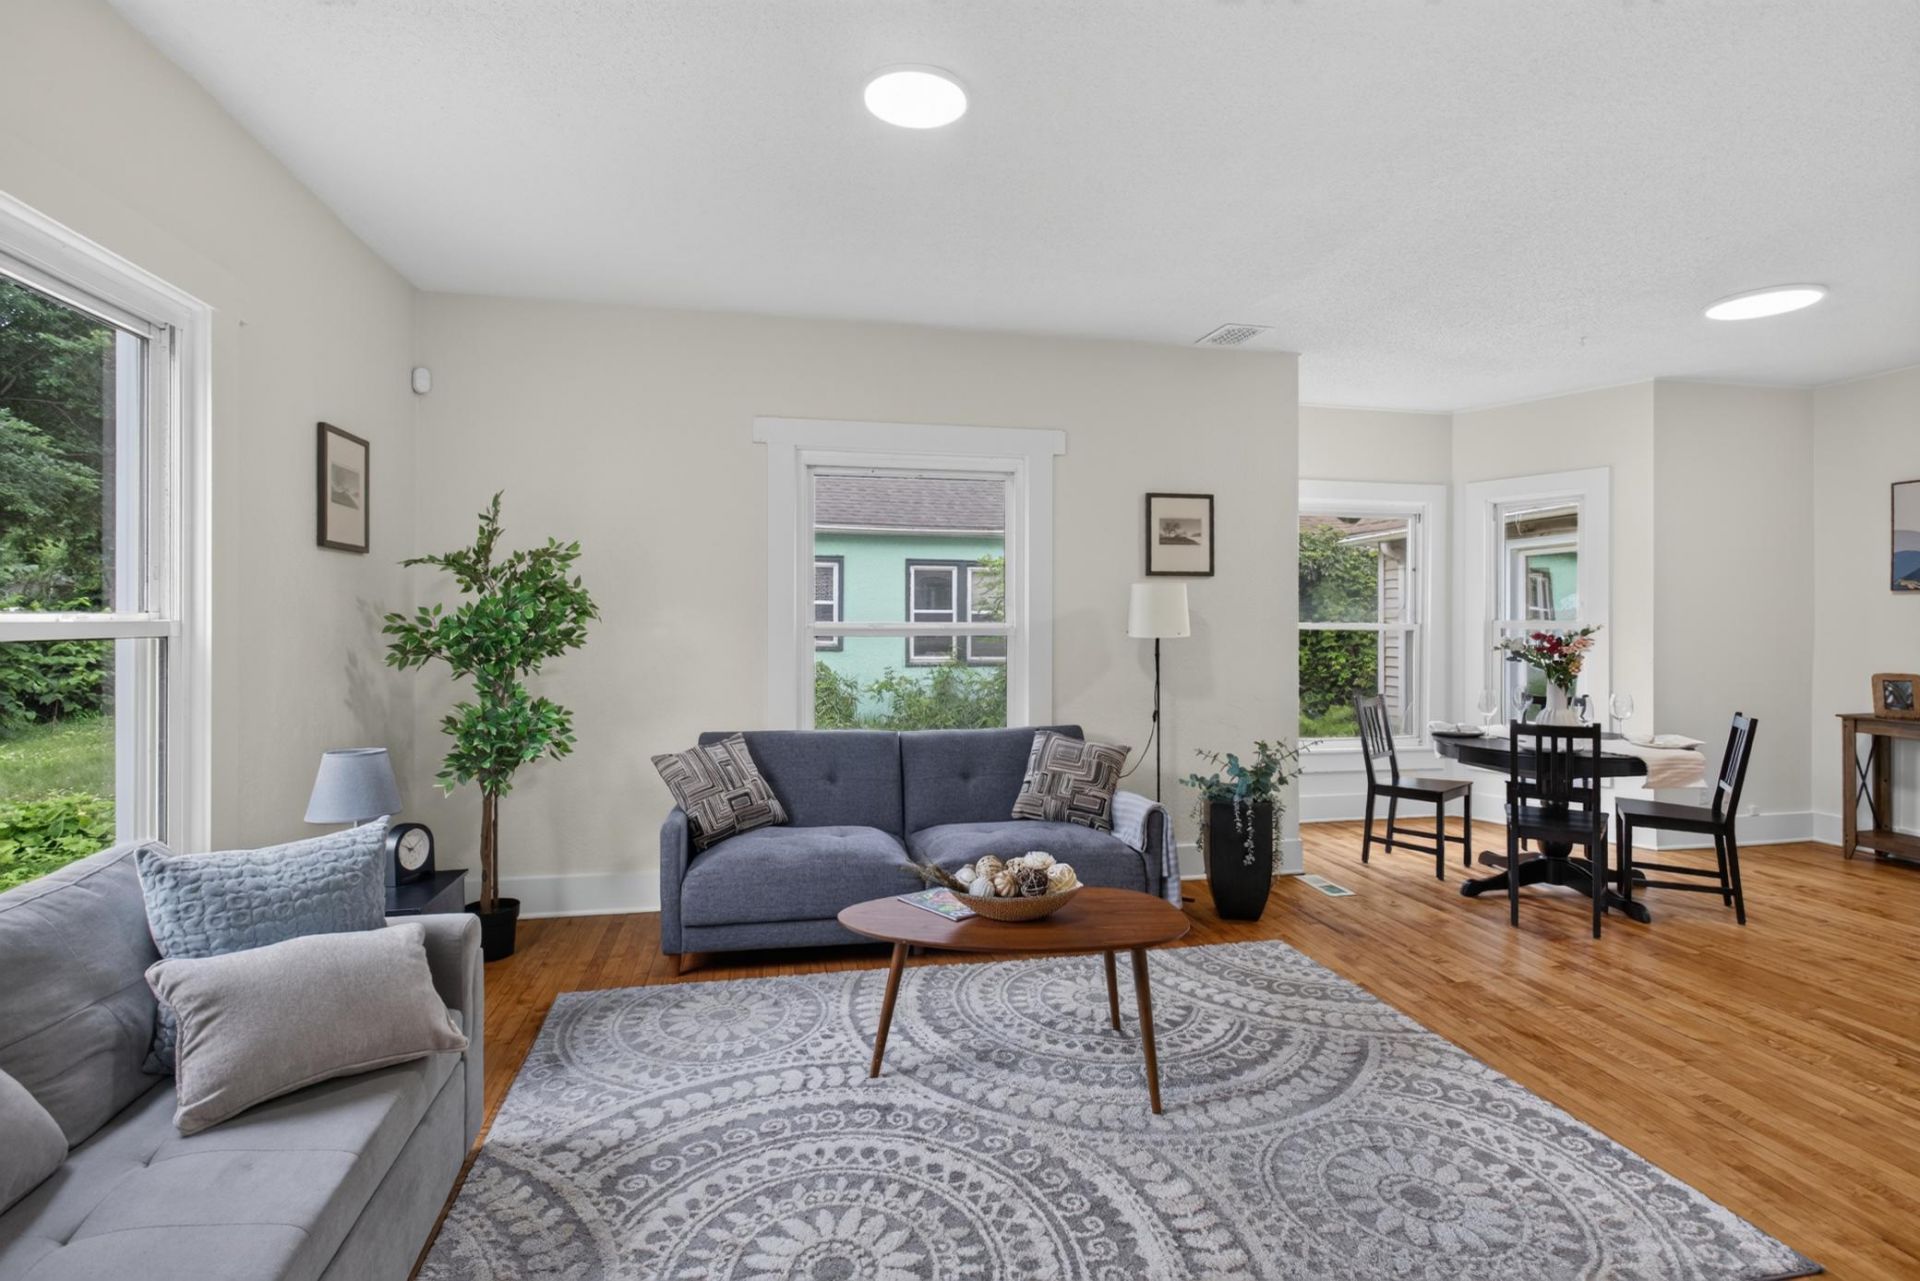
Remodeled by a licensed construction company, this home features refinished original hardwood floors, a refreshed kitchen with quartz countertops and all-new stainless steel appliances, new carpet upstairs, and remodeled bathrooms. Additional updates include newer replacement windows. Conveniently located near Victory Memorial Parkway, North Mississippi Regional Park, downtown Minneapolis, and major highways, with easy access to parks, trails, shopping, and restaurants.
Property Features
Property Type: Residential - Single Family
Basement: Unfinished
Basement: Yes
Cooling: Central Air
Fuel Type: Natural Gas
Garage: 2
Heating: Forced Air
Lot Size: 0.17 Acres
Stories: 2.0
Taxes: $2,747
Year Built: 1909
Feature Descriptions
Additional Living Info.: 3 BR on One Level, Main Floor Bedroom
Appliances: Dryer, Range, Refrigerator, Stainless Steel Appliances, Washer
Bathrooms Full: 1
Bathrooms Half: 1
Days on Site: 20
Down Payment Resource: Yes
Foundation Size: 1180
Lot Dimensions: 57'x132'x57'x132'
Parcel#: 0402924140012
Parking: Detached Garage
Sewer: City Sewer/Connected
Water: City Water/Connected
Room Sizes
Dining Room: 15x12
Bedroom 5: 9x7
Bedroom: 17x16
Bedroom 4: 11x10
Kitchen: 16x13
Living Room: 13x12
Bedroom 2: 12x12
Bedroom 3: 12x10
Local Schools
School District: Minneapolis
Listed By / Shown By
Listed By
Agency Name: HOMESTEAD ROAD
Agency Phone: 651-404-2490
Shown By
Agency Title: Joel Hentges - Re/Max Advantage Plus
Agency Phone: 952-475-9541

Estimate Your Payment
Estimated Payment
$ 920.90 per month $611.81 Principal & Interest $228.92 Property Tax $80.18 Homeowner's Insurance
4051 Bryant Avenue N | MLS# 7102428
This single family home located at 4051 Bryant Avenue N, Minneapolis, MN 55412 is currently listed for sale with an asking price of $274,900. This property was built in 1909 and has 5 bedrooms and 1 full and 1 partial baths with 1782 sq. ft. Bryant Avenue N is located in the Auditors Sub 198 subdivision within the Minneapolis school district. Search Auditors Sub 198 real estate on www.homesbyjoel.com today.