

BEDS3
BATHS2 full
SQUARE FEET1,662
MLS#7118681
STATUSActive
PROPERTY TYPEResidential - Single Family
SCHOOLAlbert Lea
Property Description
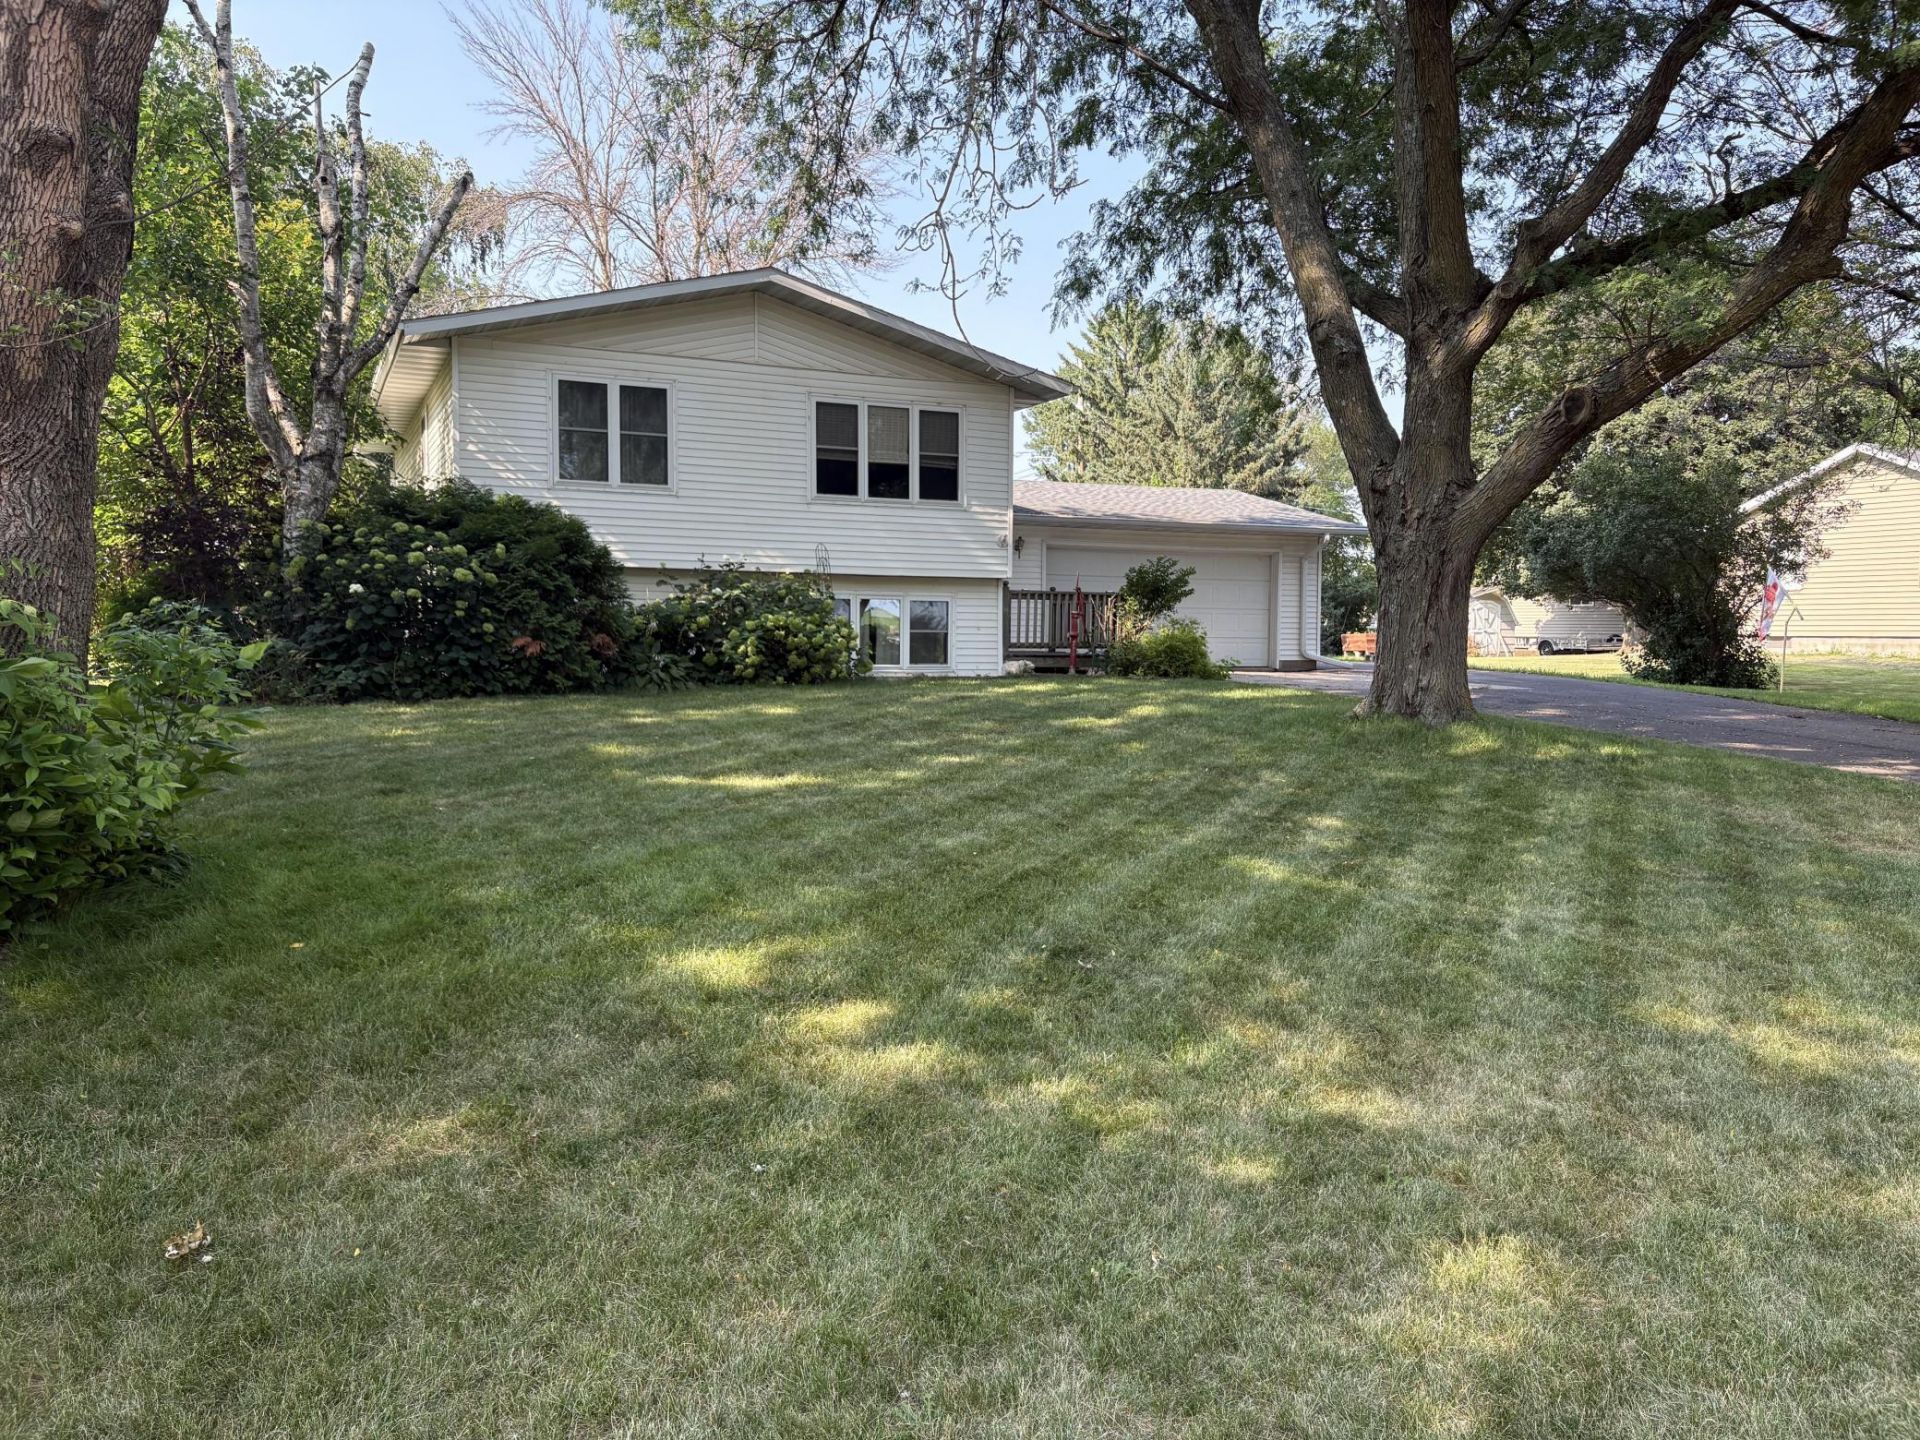
Come check out this move in ready home. Stainless steel appliances. Very nice lay out through out this wonderful home. Walk in shower. Recently updated Furnace/ AC 2020. Windows in 2020. Gutter Helmet 2 years ago. Blacktop driveway last year. Grocery store with in blocks of home. Park close by. Bike trail connected from Albert Lea to Hayward. Also Electric in shed. Albert Lea Mn is only 7 miles away.
Property Features
Property Type: Residential - Single Family
Basement: Yes
Basement: Block, Finished
Cooling: Central Air
Fuel Type: Natural Gas
Garage: 2 car attached
Heating: Forced Air
Lot Size: 0.33 Acres
Roof Type: Age Over 8 Years, Asphalt
Taxes: $2,214
Year Built: 1978
Feature Descriptions
Additional Living Info.: Main Floor Primary, Main Floor Bedroom
Additional Structures: Storage Shed
Appliances: Dishwasher, Dryer, Gas Water Heater, Microwave, Range, Refrigerator, Stainless Steel Appliances, Washer
Bath: 3/4 Basement, Main Floor 3/4 Bath, Walk-In Shower Stall
Bathrooms 3/4: 2
Dining: Kitchen/Dining Room
Exterior: Block
Foundation Size: 840
Lot: Tree Coverage - Medium
Lot Dimensions: 100 x 100 x 143.38 x 143.97
Parcel#: 290720040
Parking: Attached Garage, Asphalt, Garage Door Opener, Guest Parking
Sewer: City Sewer/Connected
Water: City Water/Connected
Room Sizes
Bathroom: 7.11 x 4.11
Bathroom: 7.7 x 7.7
Dining Room: 8.5 x 7.9
Bedroom: 11.3 x 12.7
Foyer: 9.1 x 5.3
Kitchen: 10.10 x 7.10
Laundry: 8.2 x 7.7
Living Room: 20.1 x 15
Office: 11.5 x 8.9
Bedroom 2: 11.8 x 8.10
Bedroom 3: 11.5 x 12.5
Local Schools
School District: Albert Lea
Listed By / Shown By
Listed By
Agency Name: Century 21 Atwood
Agency Phone: 507-377-3174
Shown By
Agency Title: Joel Hentges - Re/Max Advantage Plus
Agency Phone: 952-475-9541

Estimate Your Payment
Estimated Payment
$ 813.81 per month $556.39 Principal & Interest $184.50 Property Tax $72.92 Homeowner's Insurance
406 Noland Avenue | MLS# 7118681
This single family home located at 406 Noland Avenue , Hayward, MN 56043 is currently listed for sale with an asking price of $249,999. This property was built in 1978 and has 3 bedrooms and 2 full baths with 1662 sq. ft. Noland Avenue is located within the Albert Lea school district. Search Hayward real estate on www.homesbyjoel.com today.