

BEDS5
BATHS3 full 1 partial
SQUARE FEET5,167
MLS#7156097
STATUSActive
PROPERTY TYPERental -
SUBDIVISIONThe Landings
SCHOOLMinneapolis
Property Description
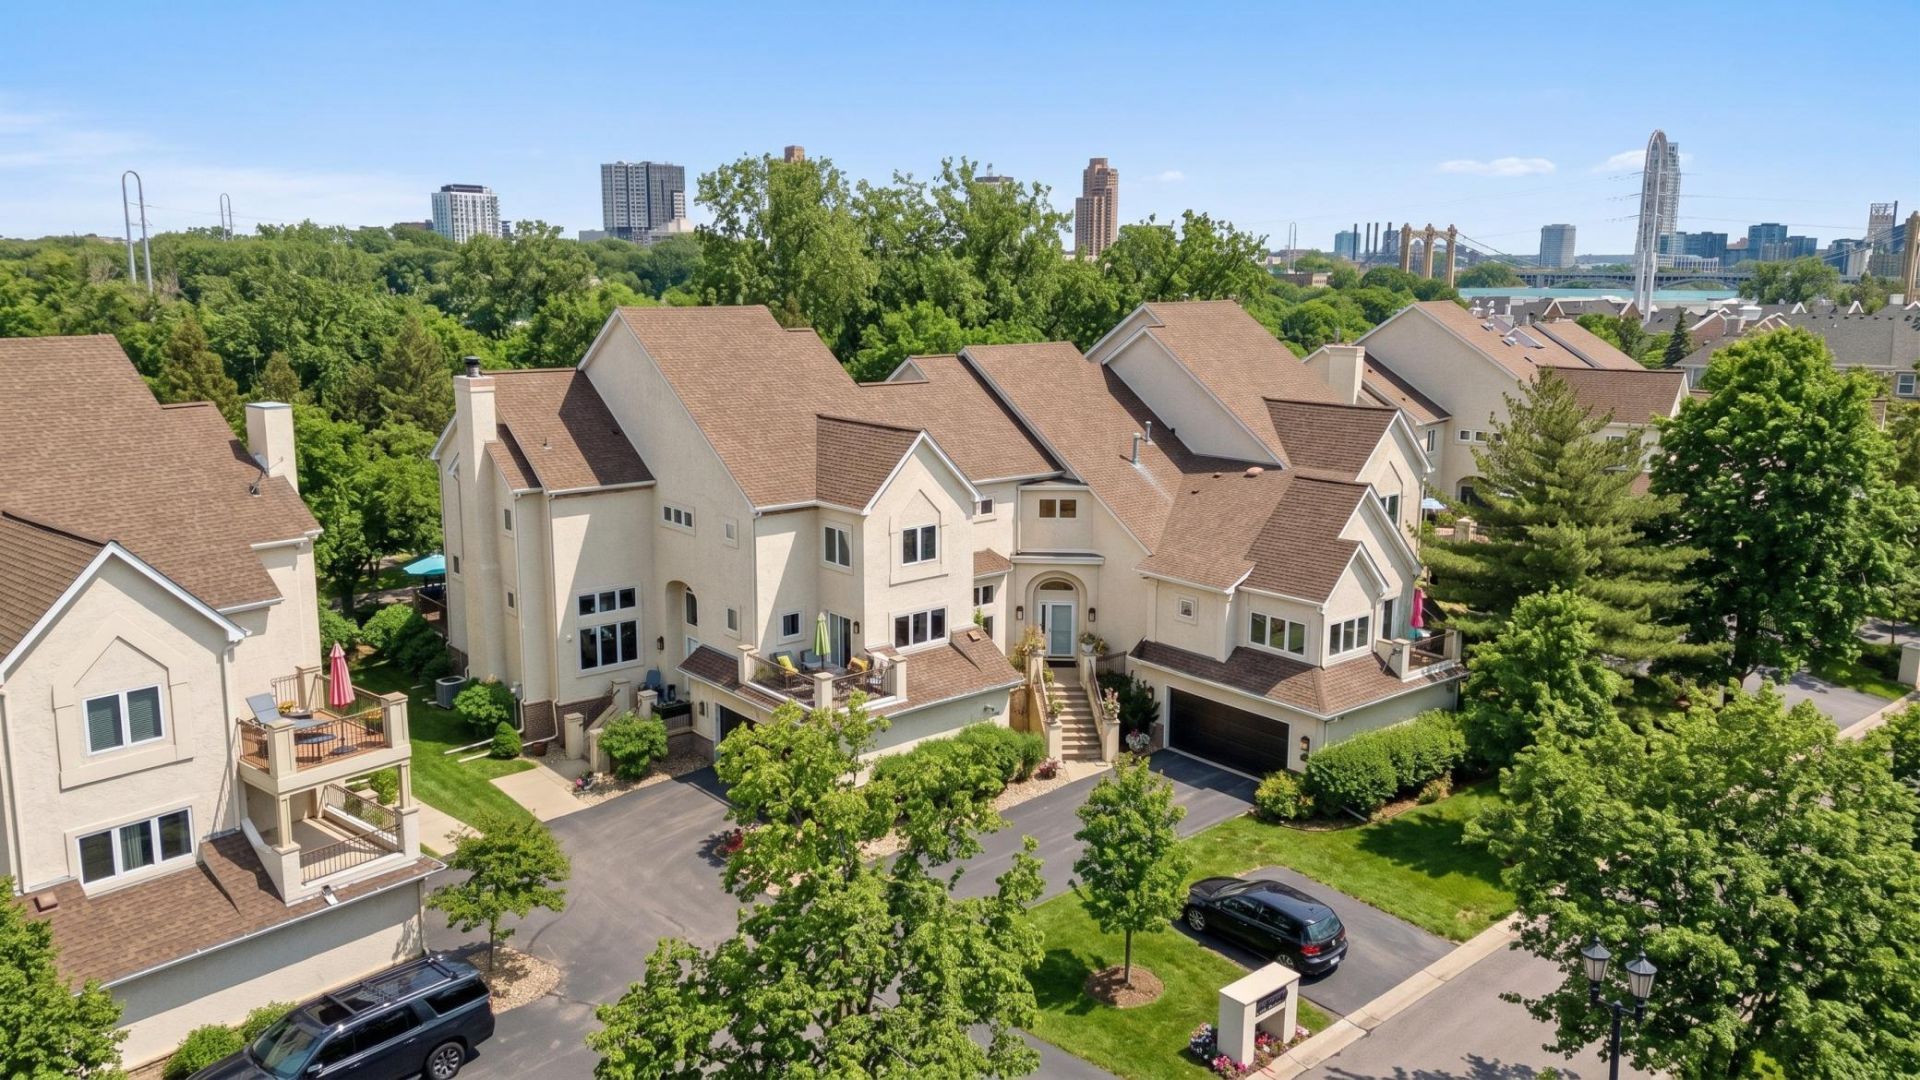
Don't miss this one-of-a-kind massive 5BR home facing the river in the North Loop. Stepping in the front door, you'll be stunned by the dramatic vaulted ceilings, crystal chandelier, hardwood floors, open floorplan & expansive deck for entertaining. Kitchen features all the details of a true gourmet experience: barrel-vaulted ceiling, dual ovens, gas cooktop, tons of cabinetry & countertop space, ice maker, and wine fridge. Huge owner's suite has its own interior balcony, separate sitting area, amazing bathroom, and closet with endless custom built-in organizers. 2nd bedroom suite with its own balcony could also be a sunny home office or den. Downstairs provides 3 bedrooms, bathroom, kitchenette, and tons of storage. The heated 2-stall garage has an epoxy floor and plenty of built-in storage. The Landings puts you steps from the playground, parks and trails along the riverfront, and a short walk to landmarks of the North Loop like Porzana, Maison Margaux, Spoon & Stable, Fairgrounds, Ava, and so much more! Exterior maintenance & trash included with rent; tenant responsible for electricity, gas, water/sewer, and elective cable & internet. App Fee: $78 per adult; Admin Fee: $150; Security Deposit is One Month's Rent.
Property Features
Property Type: Rental -
Basement: Yes
Basement: Daylight/Lookout Windows, Finished, Full, Sump Pump, Walkout
Cooling: Attic Fan, Central Air, Zoned
Fireplaces: 2
Fuel Type: Electric, Natural Gas
Garage: 2 car attached
Heating: Forced Air
Lot Size: 0.13 Acres
Roof Type: Age 8 Years or Less, Asphalt
Stories: 4.0
Year Built: 1997
Feature Descriptions
Additional Living Info.: Main Floor Laundry, Primary Bdr Suite, Renovated
Appliances: Central Vacuum, Chandelier, Cooktop, Dishwasher, Disposal, Double Oven, Dryer, Electronic Air Filter, ENERGY STAR Qualified Appliances, Exhaust Fan, Gas Water Heater, Water Filtration System, Microwave, Refrigerator, Stainless Steel Appliances, Wall Oven, Washer, Wine Cooler
Bath: Two Primary Baths, Double Sink, Bathroom Ensuite, Full Primary, Full Basement, Private Primary, Separate Tub & Shower, Upper Level Full Bath, Primary Walk-Thru, Jetted Tub, Walk-In Shower Stall
Bathrooms Full: 3
Bathrooms Half: 1
Community Features: In-Ground Sprinkler System, Security Lighting
Days on Site: 23
Dining: Breakfast Area, Eat In Kitchen, Informal Dining Room, Separate/Formal Dining Room
Fencing: Partial
Fireplace: Family Room, Gas, Living Room
Foundation Size: 1673
Lot: Public Transit (w/in 6 blks), Tree Coverage - Light, Underground Utilities, Zero Lot Line
Lot Dimensions: Common
Parcel#: TBD
Parking: Attached Garage, Asphalt, Shared Driveway, Finished Garage, Garage Door Opener, Guest Parking, Heated Garage
Sewer: City Sewer/Connected
Special View Info: River View
SQ FT Total: 5167
Water: City Water/Connected
Water Features: River View
Room Sizes
Dining Room: 17x16.2
Family Room: 27.3x26.10
Bedroom 5: 11x11
Bedroom: 35.2x28.5
Bedroom 4: 12x11
Informal Dining Room: 17x16.2
Kitchen: 19.10x10.4
Laundry: 7.7x5.1
Living Room: 20.8x12.3
Recreation Room: 27x23
Bedroom 2: 20.8x19.3
Bedroom 3: 15.3x11.4
Utility Room: 20.9x10.9
Walk-In Closet: 12.11x11.3
Walk-In Closet: 6.11x6.1
Walk-In Closet: 7.3x3.11
Local Schools
School District: Minneapolis
Listed By / Shown By
Listed By
Agency Name: DRG
Agency Phone: 612-777-8005
Shown By
Agency Title: Joel Hentges - Re/Max Advantage Plus
Agency Phone: 952-475-9541

406 River St | MLS# 7156097
This property located at 406 River St , Minneapolis, MN 55401 is currently listed for rent with an asking price of call for price / (Call for term). River St is located within the Minneapolis school district. Search Minneapolis real estate on www.homesbyjoel.com today.