

BEDS3
BATHS1 full
SQUARE FEET1,696
MLS#7159241
STATUSActive
PROPERTY TYPEResidential - Single Family
SUBDIVISIONHarrison
SCHOOLMinneapolis
Property Description
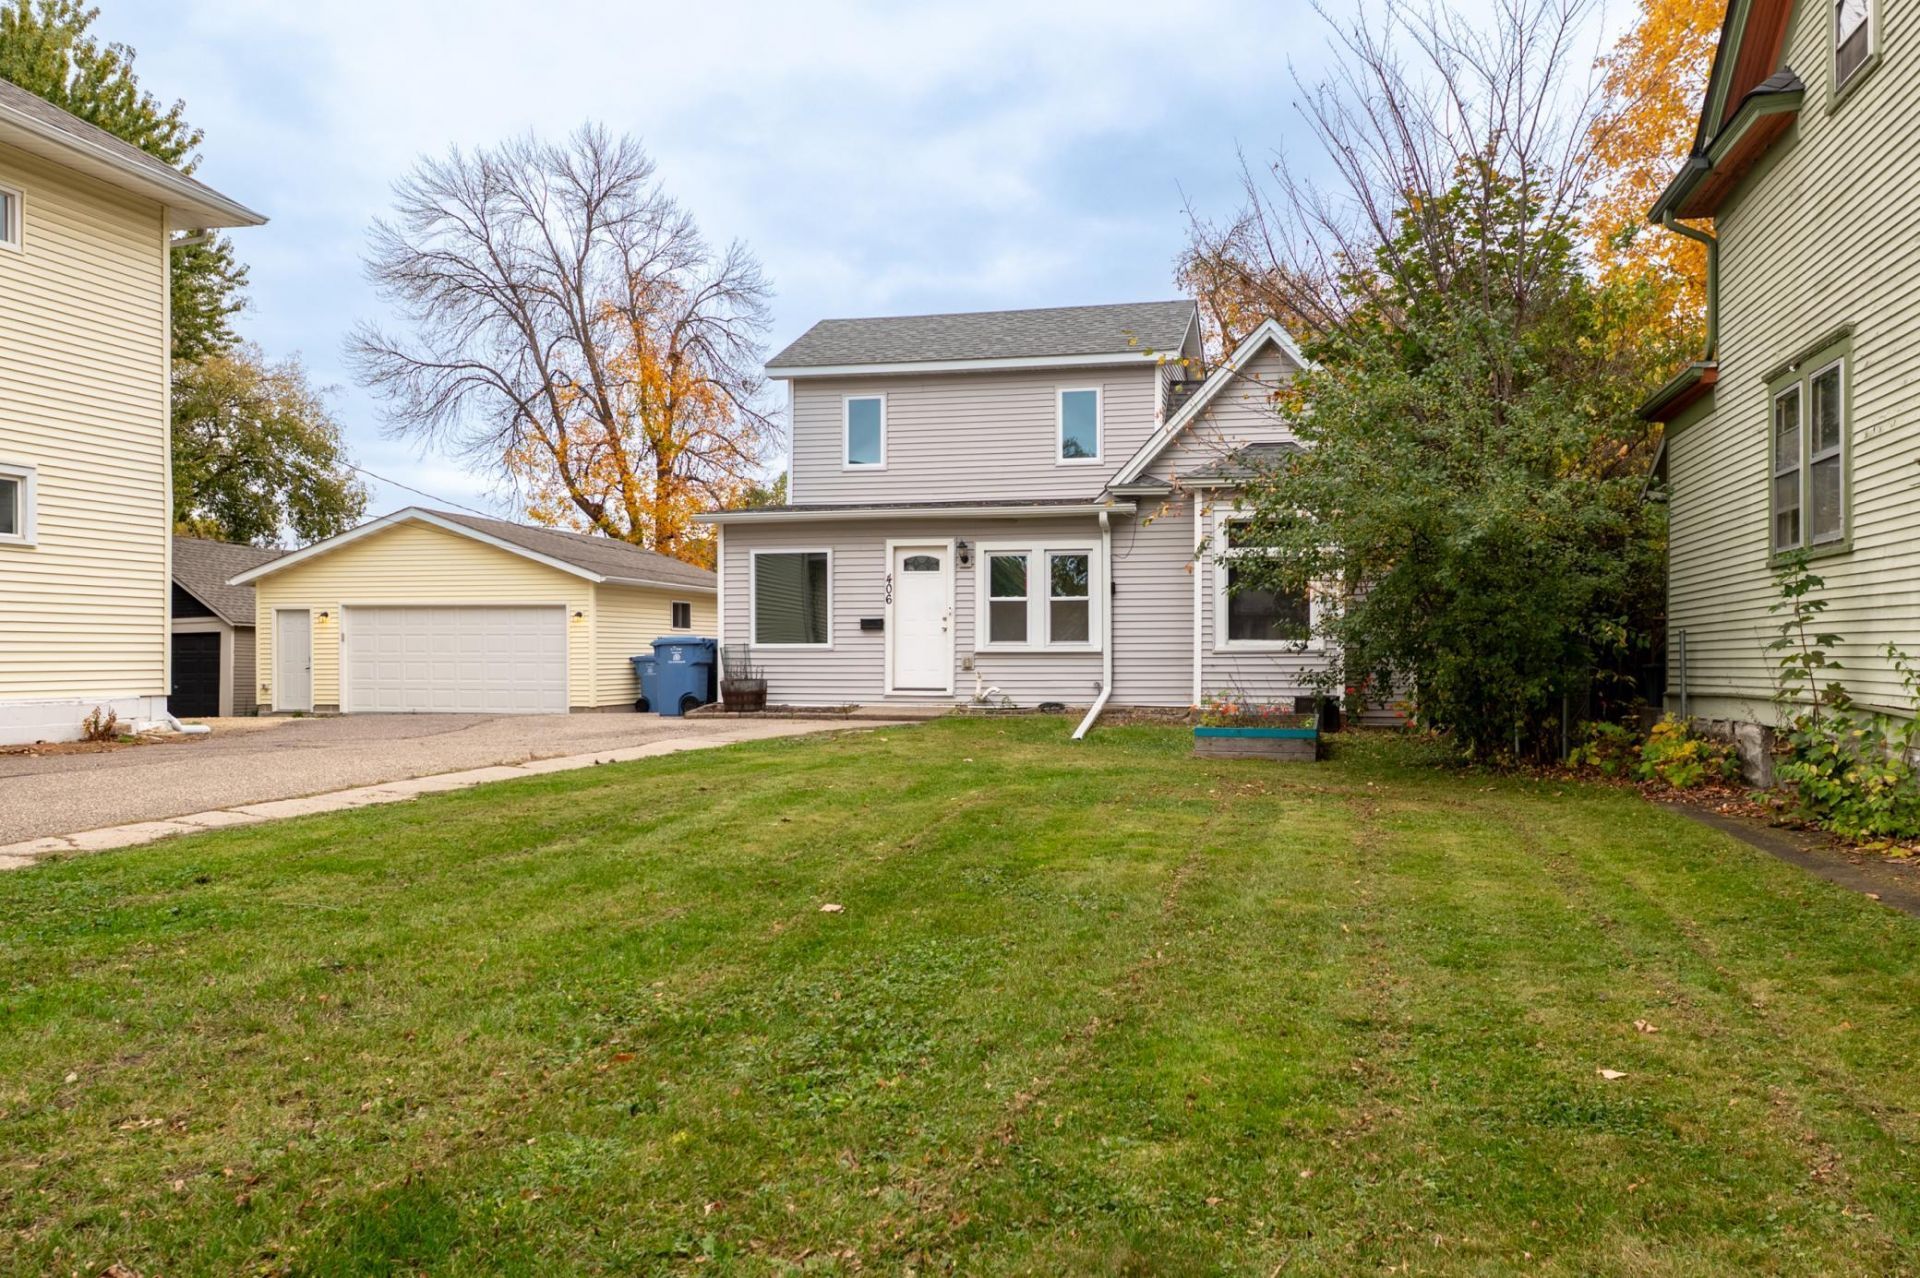
Beautiful two story home in Harrison! Open and bright main floor with living room, sitting room, dining room, updated kitchen with stainless steel appliances, and bedroom. Two additional bedrooms on the second level. Full sized basement for additional storage. House is set back from the road with a large front yard, offering additional privacy. Located right off of Theodore Wirth Regional Park, just blocks from Utepils Brewery, Animales BBQ and La Doña Brewery and minutes from the Minneapolis Farmers Market. Freshly cleaned carpets, ready for new owners!
Property Features
Property Type: Residential - Single Family
Basement: Yes
Basement: Full, Unfinished
Cooling: Central Air
Fuel Type: Natural Gas
Heating: Forced Air
Lot Size: 0.10 Acres
Roof Type: Age 8 Years or Less
Stories: 1.5
Taxes: $3,153
Year Built: 1900
Feature Descriptions
Additional Living Info.: Main Floor Bedroom
Appliances: Microwave, Range, Refrigerator
Bath: Main Floor Full Bath
Bathrooms Full: 1
Days on Site: 13
Dining: Separate/Formal Dining Room
Down Payment Resource: Yes
Exterior: Block
Foundation Size: 608
Lot: Public Transit (w/in 6 blks), Tree Coverage - Medium
Lot Dimensions: 40x114
Parcel#: 2002924410073
Parking: None
Sewer: City Sewer/Connected
SQ FT Total: 1696
Water: City Water/Connected
Room Sizes
Dining Room: 9x16
Bedroom: 11x10
Foyer: 19x7
Kitchen: 10x9
Living Room: 11x15
Bedroom 2: 10x14
Bedroom 3: 10x11
Local Schools
School District: Minneapolis
Listed By / Shown By
Listed By
Agency Name: Keller Williams Classic Rlty NW
Agency Phone: 763-463-7500
Shown By
Agency Title: Joel Hentges - Re/Max Advantage Plus
Agency Phone: 952-475-9541

Estimate Your Payment
Estimated Payment
$ 866.89 per month $534.14 Principal & Interest $262.75 Property Tax $70.00 Homeowner's Insurance
406 Russell Avenue N | MLS# 7159241
This single family home located at 406 Russell Avenue N, Minneapolis, MN 55405 is currently listed for sale with an asking price of $240,000. This property was built in 1900 and has 3 bedrooms and 1 full baths with 1696 sq. ft. Russell Avenue N is located in the Harrison subdivision within the Minneapolis school district. Search Harrison real estate on www.homesbyjoel.com today.