

BEDS3
BATHS2 full
SQUARE FEET2,100
MLS#7140298
STATUSActive
PROPERTY TYPEResidential - Single Family
SUBDIVISIONInver Grove Park
SCHOOLInver Grove Hts. Community Schools
Property Description
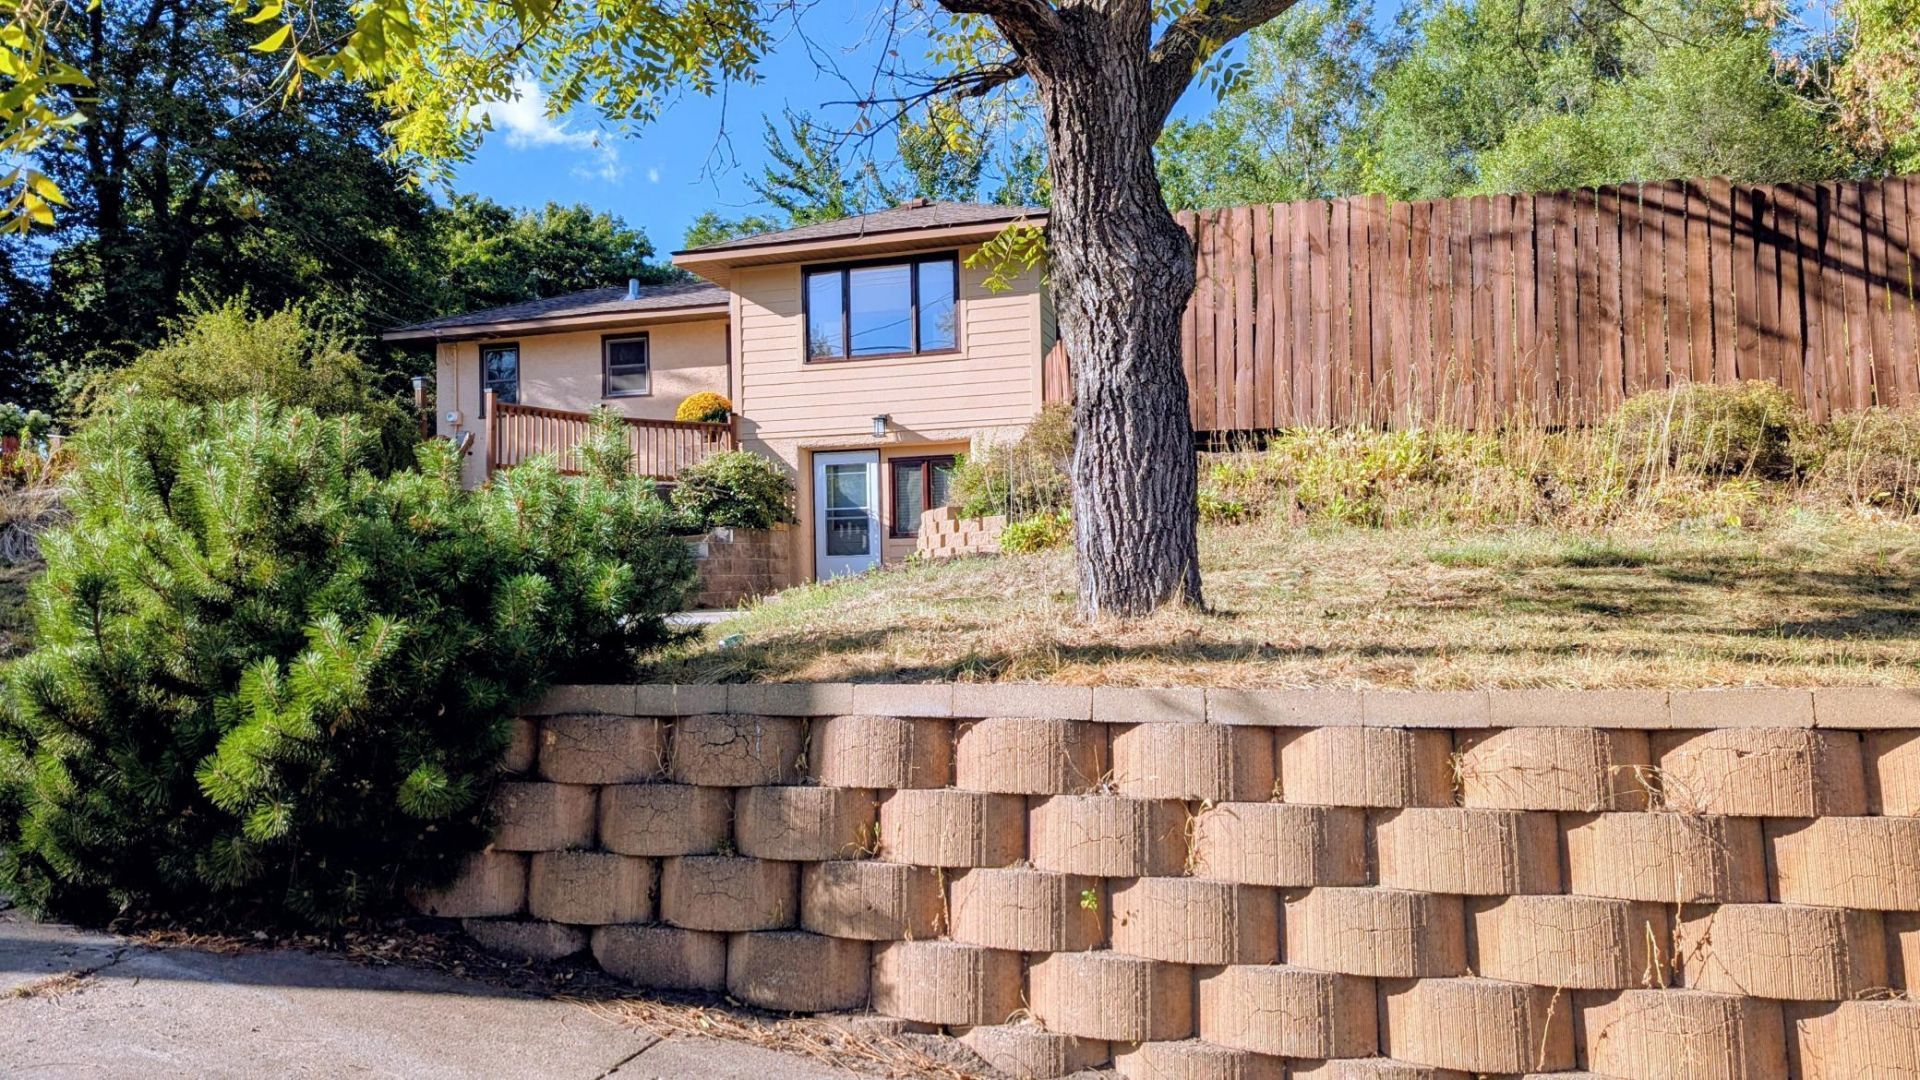
Freshly remodeled home on approximately ¾ acre with oversized detachedgarage and unusually flexible finished lower-level living space with kitchen andbath. Main level features high-end updates with gleaming hardwood floors, 6 panel hard-core doors, oak trim, all new kitchen appliances, granite counter-tops, custom loft bedroom & remodeled bathroom. Dining room or sunroom offers patio doors that open to the front yard and water feature. Extended Garage with cabinets,shelves,workbench & vent for heater. Side parking for RV or boat. Lower level studio with separate parking spot & entrance. Add equity to partially finished lower level w/potential for extra bedrooms. Expansive lot with ample space for a large garden. Enjoy the covered patio, concrete slab for summer barbecues & charming water feature. Near 494, Steam Academy, Cahill Ave shopping & restaurants. Move-in ready. Virtually staged.
Property Features
Property Type: Residential - Single Family
Basement: Yes
Basement: Block, Daylight/Lookout Windows, Finished, Kitchenette, Partially Finished, Walkout
Cooling: Central Air
Fuel Type: Natural Gas
Garage: 3
Heating: Forced Air
Lot Size: 0.77 Acres
Roof Type: Age Over 8 Years, Asphalt
Stories: 1.0
Taxes: $4,078
Year Built: 1969
Feature Descriptions
Additional Living Info.: 3 BR on One Level, Main Floor Primary, Main Floor Bedroom, Renovated
Additional Structures: Storage Shed
Appliances: Cooktop, Dishwasher, Disposal, Dryer, ENERGY STAR Qualified Appliances, Exhaust Fan, Microwave, Range, Refrigerator, Stainless Steel Appliances, Wall Oven, Washer, Water Softener Rented
Bath: 3/4 Basement, Main Floor Full Bath
Bathrooms 3/4: 1
Bathrooms Full: 1
Days on Site: 51
Dining: Eat In Kitchen, Living/Dining Room
Down Payment Resource: Yes
Exterior: Block
Fencing: Chain Link, Partial, Wood
Foundation Size: 1316
Lot: Public Transit (w/in 6 blks), Tree Coverage - Medium
Lot Dimensions: 140x117x140x197
Parcel#: 203655003301
Parking: Detached Garage, Asphalt, Garage Door Opener, Guest Parking, RV Access/Parking
Sewer: City Sewer/Connected
SQ FT Total: 2100
Water: City Water/Connected
Room Sizes
Bathroom: 12 x 7
Deck: 12 x 14
Dining Room: 13.5 x 9.6
Bedroom: 12.10 x 10.6
Flex Room: 19.2 x 15.6
Foyer: 4 x 4
Kitchen: 23.3 x 11
Kitchen- 2nd: 28 x 12
Laundry: 16 x 7
Living Room: 17.7 x 13
Bedroom 2: 10 x 9
Bedroom 3: 11.9 x 6.2
Unfinished: 11 x 7
Local Schools
School District: Inver Grove Hts. Community Schools
Listed By / Shown By
Listed By
Agency Name: J H Callahan & Associates
Agency Phone: 651-455-8858
Shown By
Agency Title: Joel Hentges - Re/Max Advantage Plus
Agency Phone: 952-475-9541

Estimate Your Payment
Estimated Payment
$ 1,334.14 per month $879.10 Principal & Interest $339.83 Property Tax $115.21 Homeowner's Insurance
4095 66th Street E | MLS# 7140298
This single family home located at 4095 66th Street E, Inver Grove Heights, MN 55076 is currently listed for sale with an asking price of $395,000. This property was built in 1969 and has 3 bedrooms and 2 full baths with 2100 sq. ft. 66th Street E is located in the Inver Grove Park subdivision within the Inver Grove Hts. Community Schools school district. Search Inver Grove Park real estate on www.homesbyjoel.com today.