

BEDS2
BATHS1 full
SQUARE FEET552
MLS#7158267
STATUSActive
PROPERTY TYPEResidential - Single Family
SUBDIVISIONWest St Paul Blks 100 Thru, 17
SCHOOLSt. Paul
Property Description
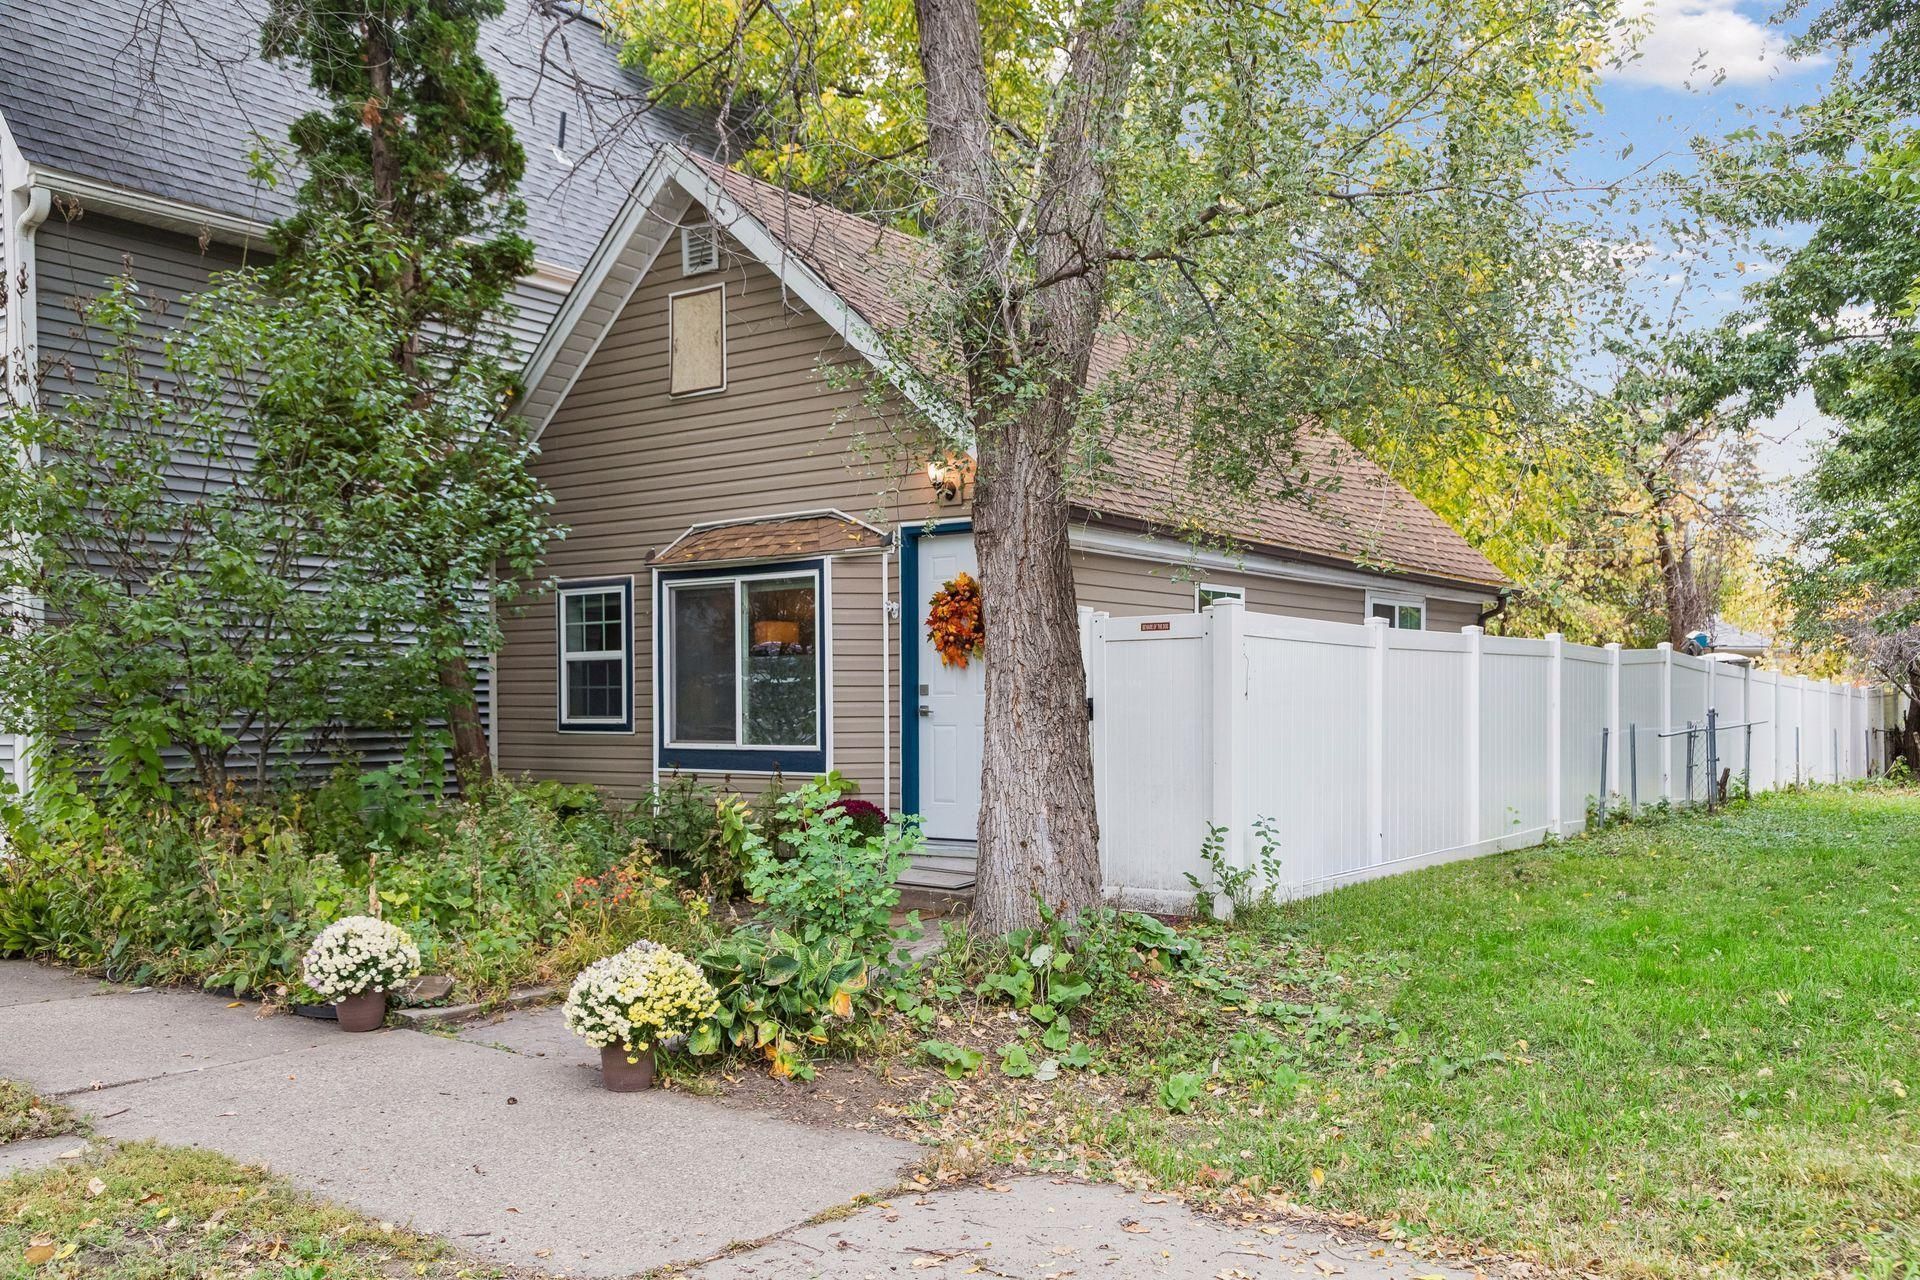
Amazing opportunity for a first-time home buyer, or a buyer looking to expand! Welcome home to 41 King Street E, a charming 2-bed, 1-bath home in Saint Paul's West Side neighborhood! Everything you need is on one level, with lots of natural light. Updated flooring and fresh paint throughout make this home move-in ready. The eat-in kitchen has a full appliance package. Stay cool with central air, added in 2017. Out back, the fully fenced yard has a privacy fence and a patio new in 2020, ready for relaxing or entertaining. The basement adds storage space. You'll be just minutes from downtown Saint Paul, Harriet Island Regional Park, Humboldt High School, and Riverview West Side School of Excellence, with public transit within six blocks. Don't miss this one!
Property Features
Property Type: Residential - Single Family
Basement: Yes
Basement: Partially Finished
Cooling: Central Air
Fuel Type: Natural Gas
Heating: Forced Air
Lot Size: 0.07 Acres
Roof Type: Asphalt, Pitched
Stories: 1.0
Taxes: $2,800
Year Built: 1900
Feature Descriptions
Accessibility: No Stairs Internal
Additional Living Info.: All Living Facilities on One Level, Main Floor Bedroom
Appliances: Dishwasher, Dryer, Exhaust Fan, Microwave, Range, Refrigerator, Washer
Bath: Main Floor Full Bath
Bathrooms Full: 1
Days on Site: 14
Dining: Eat In Kitchen
Down Payment Resource: Yes
Fencing: Full, Wire, Wood
Foundation Size: 552
Lot: Public Transit (w/in 6 blks), Tree Coverage - Light
Lot Dimensions: 125 x 25
Parcel#: 082822230080
Parking: None
Sewer: City Sewer/Connected
SQ FT Total: 552
Water: City Water/Connected
Room Sizes
Bedroom: 10 x 12
Kitchen: 11 x 11
Living Room: 10 x 14
Bedroom 2: 8 x 11
Local Schools
School District: St. Paul
Listed By / Shown By
Listed By
Agency Name: LaBelle Real Estate Group Inc
Agency Phone: 651-705-0166
Shown By
Agency Title: Joel Hentges - Re/Max Advantage Plus
Agency Phone: 952-475-9541

Estimate Your Payment
Estimated Payment
$ 699.02 per month $411.73 Principal & Interest $233.33 Property Tax $53.96 Homeowner's Insurance
41 King Street E | MLS# 7158267
This single family home located at 41 King Street E, Saint Paul, MN 55107 is currently listed for sale with an asking price of $185,000. This property was built in 1900 and has 2 bedrooms and 1 full baths with 552 sq. ft. King Street E is located in the West St Paul Blks 100 Thru, 17 subdivision within the St. Paul school district. Search West St Paul Blks 100 Thru, 17 real estate on www.homesbyjoel.com today.