
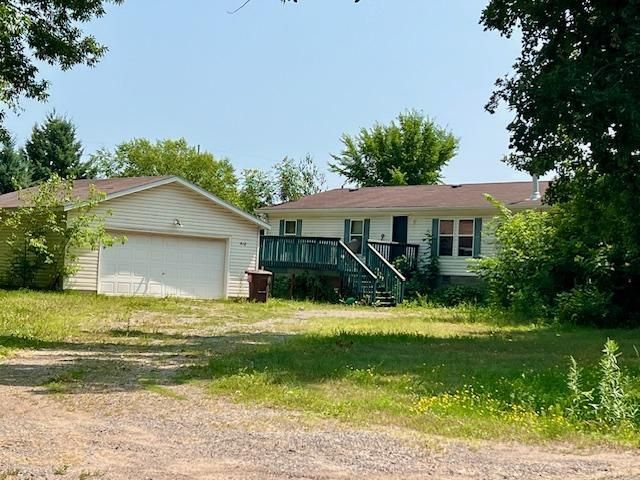

BEDS3
BATHS1 full 1 partial
SQUARE FEET1,150
MLS#7100595
STATUSActive
PROPERTY TYPEResidential - Single Family
SCHOOLBraham
Property Description
Bring your ideas and unlock the potential of this 3-bedroom, 2-bath manufactured home situated on a generous 0.75-acre lot. The open floor plan features a spacious kitchen overlooking the living room with a fireplace, creating a comfortable gathering space. A covered front porch provides the perfect spot to relax and enjoy the outdoors. The detached 2-car garage offers plenty of room for parking and storage. While the home could benefit from updates, it offers a solid opportunity to add your personal touch and make it your own.
Property Features
Property Type: Residential - Single Family
Basement: Crawl Space
Cooling: Central Air
Fireplaces: 1
Fuel Type: Natural Gas
Garage: 2
Heating: Forced Air, Fireplace(s)
Lot Size: 0.75 Acres
Stories: 1.0
Taxes: $1,280
Year Built: 2001
Feature Descriptions
Additional Living Info.: All Living Facilities on One Level, Main Floor Primary, Main Floor Bedroom, Main Floor Laundry
Appliances: Dishwasher, Dryer, Freezer, Range, Refrigerator, Washer
Bath: Main Floor 1/2 Bath, Main Floor Full Bath
Bathrooms Full: 1
Bathrooms Half: 1
Days on Site: 2
Down Payment Resource: Yes
Fireplace: Living Room
Foundation Size: 1323
Lot Dimensions: 32,652
Parcel#: 210053000
Parking: Detached Garage
Sewer: City Sewer/Connected
Water: Well
Room Sizes
Bedroom: 12x14
Kitchen: 13x18
Living Room: 13x23
Bedroom 2: 10x10.6
Bedroom 3: 9x11
Local Schools
School District: Braham
Listed By / Shown By
Listed By
Agency Name: Keller Williams Integrity Realty
Agency Phone: 651-203-1700
Shown By
Agency Title: Joel Hentges - Re/Max Advantage Plus
Agency Phone: 952-475-9541

Estimate Your Payment
Estimated Payment
$ 572.35 per month $411.73 Principal & Interest $106.67 Property Tax $53.96 Homeowner's Insurance
410 Union Street | MLS# 7100595
This single family home located at 410 Union Street, Grasston, MN 55030 is currently listed for sale with an asking price of $185,000. This property was built in 2001 and has 3 bedrooms and 1 full and 1 partial baths with 1150 sq. ft. Union Street is located within the Braham school district. Search Grasston real estate on www.homesbyjoel.com today.