

BEDS1
BATHS1 full 1 partial
SQUARE FEET1,275
MLS#7118376
STATUSActive
PROPERTY TYPEResidential -
SUBDIVISIONCic 1393 Lakeview Lofts
SCHOOLWestonka
Property Description
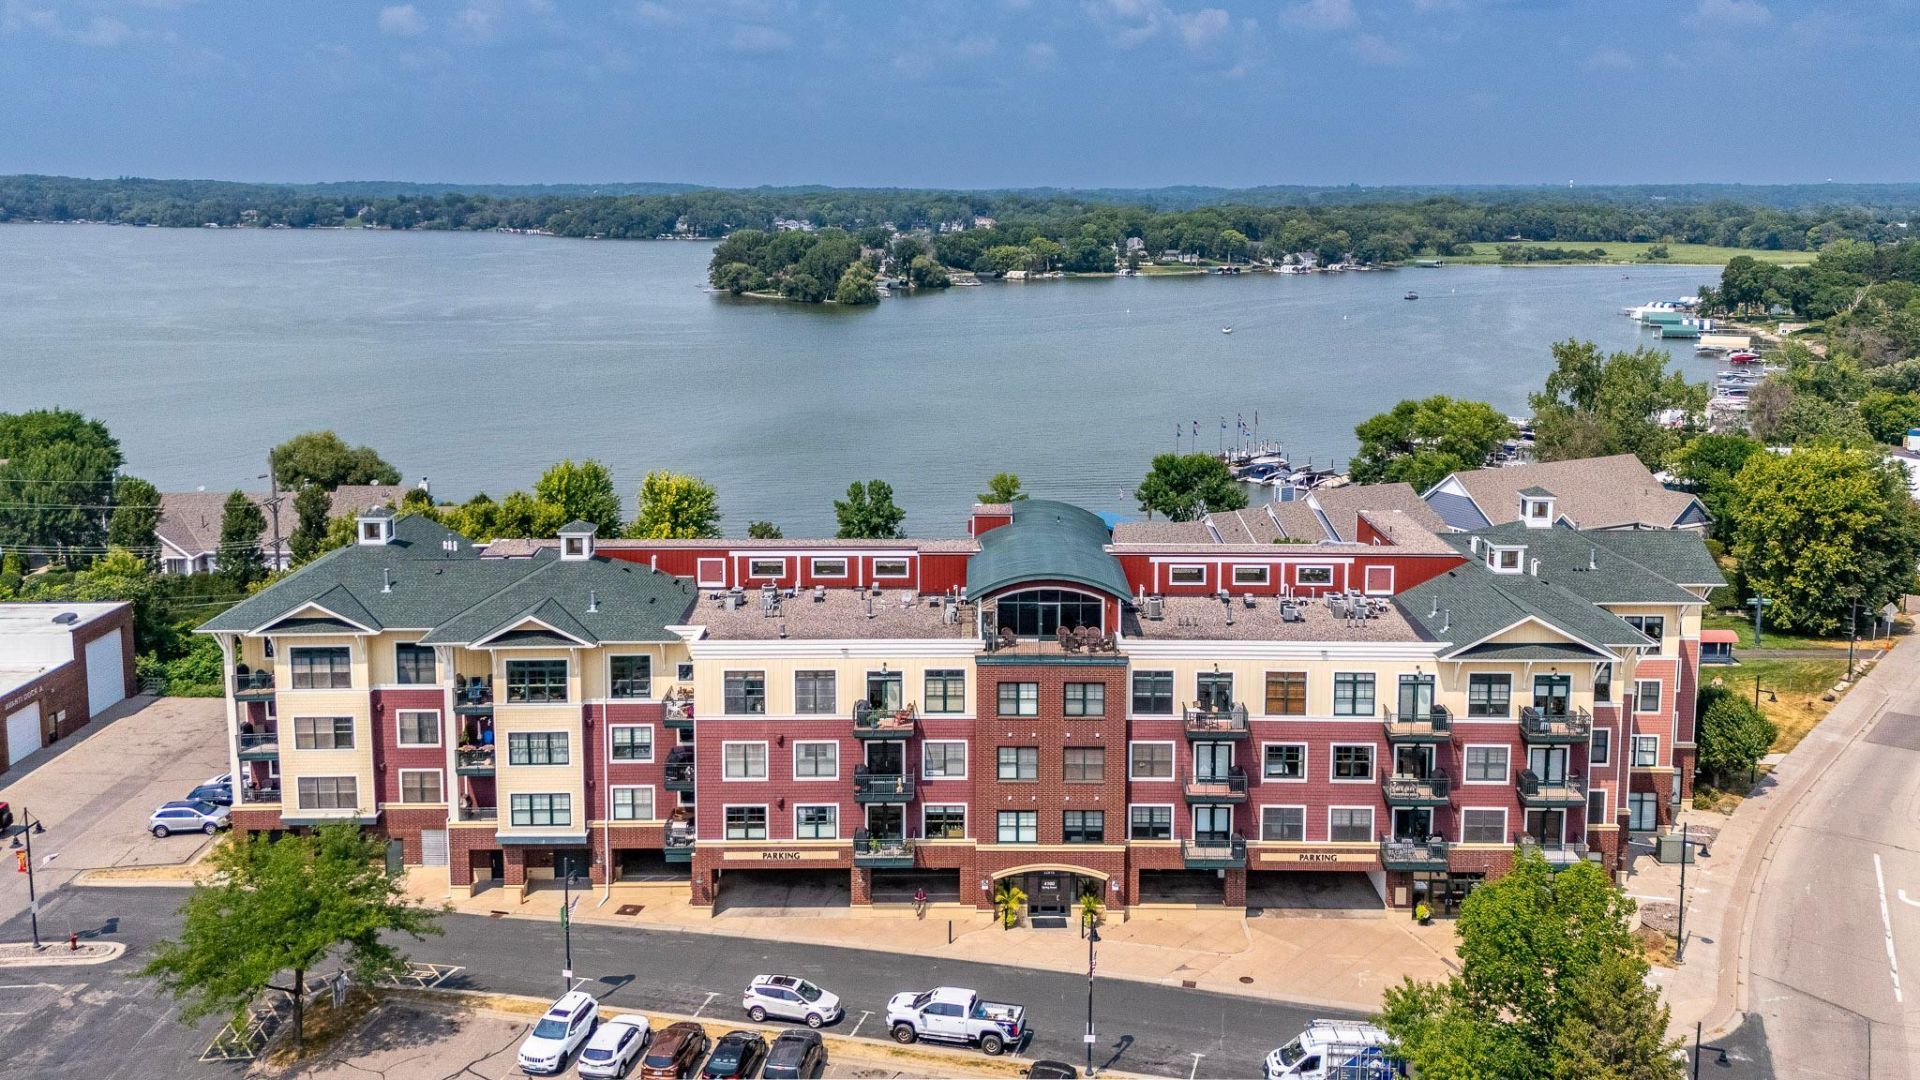
Living the Lake Minnetonka life here at Lakeview Lofts! Offering 4th floor, Spacious primary with private ensuite & walk in closet, 2 bath, in unit laundry, gas fireplace for cozy evenings, 9x7 Den, a deck off living room to enjoy the great views of Spring Park Bay! Gourmet kitchen with granite countertops, gas stove, stainless steel appliances, open floor plan with hardwood floors. Underground heated parking stall #60 & #61 and 5x7 storage locker. Elevators for your convenience. Dakota trail is steps away for biking or walking, 13 miles of trail Wayzata to St Boni. Amazing top floor entertainment room with full kitchen, pool table, outdoor grill with spectacular views of Lake Minnetonka. Convenient location to Lord Fletcher's, Narrows Saloon, Shoreline Hotel, Minnetonka Drive In, Lunds, Surfside. Pets allowed. Secured building. New A/C. Come enjoy the friendly community here at Lakeview Lofts.
Property Features
Property Type: Residential -
Basement: None
Cooling: Central Air
Fuel Type: Natural Gas
Garage: 2
Heating: Forced Air
Lot Size: 0.55 Acres
Roof Type: Age Over 8 Years, Asphalt
Taxes: $4,423
Year Built: 2005
Feature Descriptions
Accessibility: Doors 36+, Accessible Elevator Installed, No Stairs Internal
Additional Living Info.: All Living Facilities on One Level, Main Floor Bedroom, Main Floor Laundry, Primary Bdr Suite
Appliances: Dishwasher, Disposal, Dryer, Exhaust Fan, Microwave, Range, Refrigerator, Washer
Bath: Full Primary, Main Floor 1/2 Bath, Main Floor Full Bath
Bathrooms Full: 1
Bathrooms Half: 1
Community Features: Deck, Elevator(s), Fire Sprinkler System, Lobby Entrance, Security Building, Trail(s)
Dining: Breakfast Bar, Informal Dining Room, Kitchen/Dining Room
Exterior: Brick, Concrete
Fireplace: Gas, Living Room
Foundation Size: 1275
HOA Fee: $634/ Monthly
Lot: Public Transit (w/in 6 blks)
Parcel#: 1811723440102
Parking: Assigned, Garage Door Opener, Guest Parking, Heated Garage, Parking Garage, Secured, Storage, Underground
Sewer: City Sewer/Connected
Shared Rooms: Amusement/Party Room, Exercise Room
Special View Info: Lake View
Water: City Water/Connected
Water Features: Lake View
Room Sizes
Den: 9x7
Dining Room: 19x14
Bedroom: 17x11
Foyer: 6x6
Kitchen: 13x8
Laundry: 6x5
Living Room: 23x15
Utility Room: 4x3
Walk-In Closet: 9x7
Local Schools
School District: Westonka
Listed By / Shown By
Listed By
Agency Name: Coldwell Banker Realty
Agency Phone: 952-473-3000
Shown By
Agency Title: Joel Hentges - Re/Max Advantage Plus
Agency Phone: 952-475-9541

Estimate Your Payment
Estimated Payment
$ 1,438.41 per month $945.87 Principal & Interest $368.58 Property Tax $123.96 Homeowner's Insurance
4100 Spring Street , Unit 410 | MLS# 7118376
This home located at 4100 Spring Street , Unit 410, Spring Park, MN 55384 is currently listed for sale with an asking price of $425,000. This property was built in 2005 and has 1 bedrooms and 1 full and 1 partial baths with 1275 sq. ft. Spring Street , Unit 410 is located in the Cic 1393 Lakeview Lofts subdivision within the Westonka school district. Search Cic 1393 Lakeview Lofts real estate on www.homesbyjoel.com today.