

BEDS4
BATHS3 full 1 partial
SQUARE FEET2,048
MLS#7111071
STATUSActive
PROPERTY TYPEResidential -
SUBDIVISIONParker Village
SCHOOLRobbinsdale
Property Description
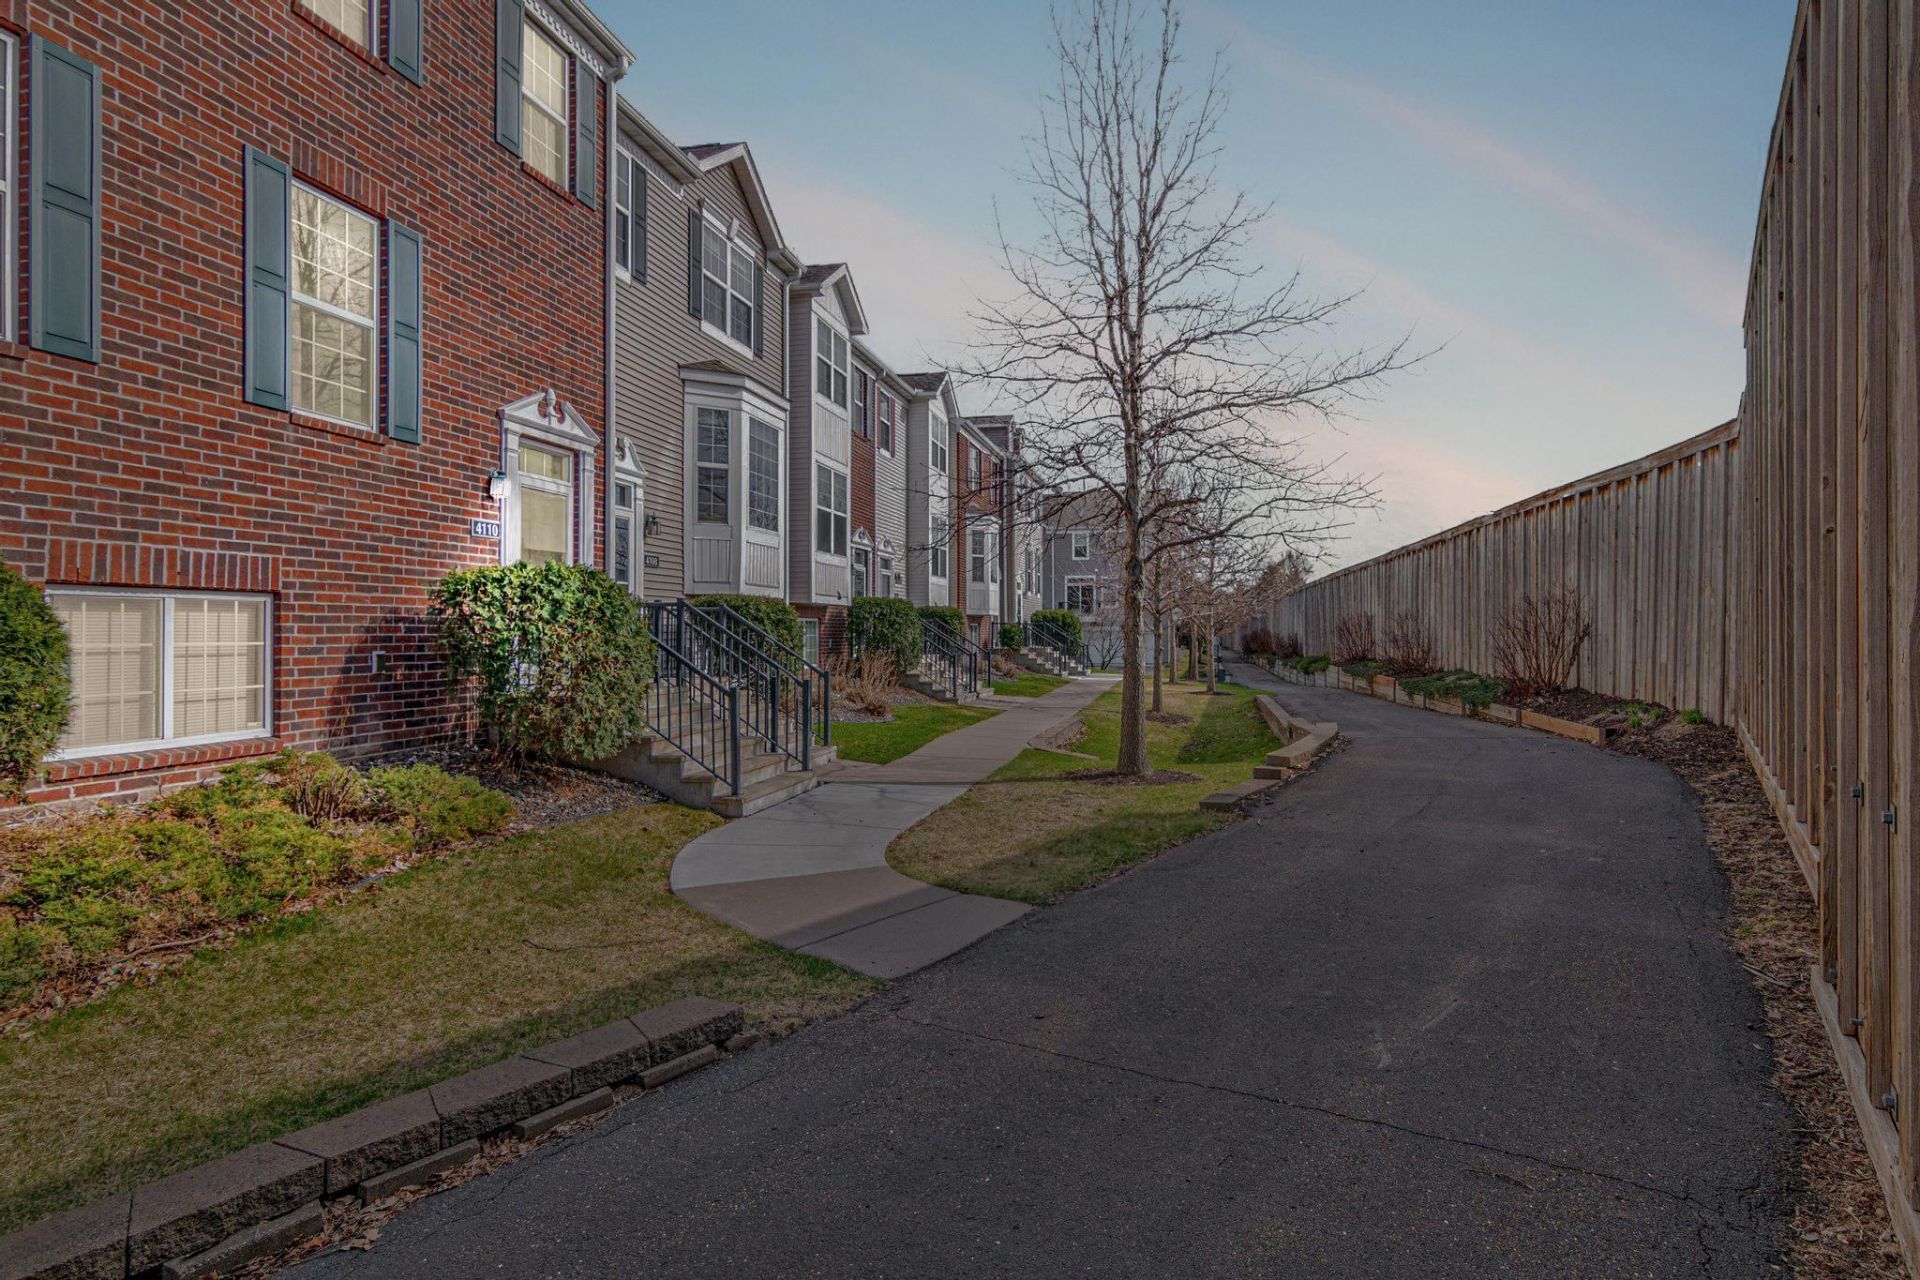
Step into a home that truly delivers on space, style, and functionality where every level is designed with intention and comfort in mind. From the moment you enter, you'll be greeted by tall ceilings, abundant natural light, and a warm gas fireplace that anchors the main living area perfectly. The kitchen is an entertainer's dream, seamlessly connecting to a private balcony, ideal for morning coffee or unwinding at the end of the day. Upstairs, you'll find the highly sought-after layout of three bedrooms all on one level, including a MASSIVE primary suite featuring a private ensuite and an oversized walk-in closet that feels more like its own room. The lower level has been completely renovated to include a private bedroom and bathroom?perfect for guests, a home office, or your own personal retreat. Fresh paint throughout gives the entire home a clean, updated feel. Located just minutes from Highway 100, with quick access to West End and North Loop's best dining, shopping, and entertainment, this one checks every box. Don't miss your chance to call this one home?schedule your showing today before it's gone!
Upcoming Open Houses
Open House Thursday July 30th, 5:30pm - 7:00pm
Open House Saturday August 1st, 12:00pm - 2:00pm
Property Features
Property Type: Residential -
Basement: Daylight/Lookout Windows, Egress Window(s), Finished, Full
Basement: Yes
Cooling: Central Air
Fireplaces: 1
Fuel Type: Natural Gas
Garage: 2 car attached
Heating: Forced Air
Lot Size: 0.04 Acres
Roof Type: Asphalt
Stories: 2.0
Taxes: $4,329
Year Built: 2007
Feature Descriptions
Additional Living Info.: 3 BR on One Level, Primary Bdr Suite
Appliances: Dishwasher, Dryer, Microwave, Range, Refrigerator, Washer
Bath: 3/4 Basement, Bathroom Ensuite, Full Primary, Main Floor 1/2 Bath, Upper Level Full Bath
Bathrooms 3/4: 1
Bathrooms Full: 2
Bathrooms Half: 1
Community Features: Other
Days on Site: 12
Dining: Living/Dining Room
Down Payment Resource: Yes
Exterior: Block
Fireplace: Family Room, Gas
Foundation Size: 880
HOA Fee: $375/ Monthly
Lot: Tree Coverage - Light
Lot Dimensions: 82 x 22
Parcel#: 0602924230148
Parking: Attached Garage, Tuckunder Garage
Sewer: City Sewer/Connected
Water: City Water/Connected
Room Sizes
Dining Room: 11 x 18
Bedroom: 13 x 15
Bedroom 4: 10 x 14
Kitchen: 12 x 10
Living Room: 13 x 19
Bedroom 2: 10 x 11
Bedroom 3: 10 x 14
Local Schools
School District: Robbinsdale
Listed By / Shown By
Listed By
Agency Name: eXp Realty
Agency Phone: 320-500-4397
Shown By
Agency Title: Joel Hentges - Re/Max Advantage Plus
Agency Phone: 952-475-9541

Estimate Your Payment
Estimated Payment
$ 1,166.26 per month $712.18 Principal & Interest $360.75 Property Tax $93.33 Homeowner's Insurance
4108 Parker Trail | MLS# 7111071
This home located at 4108 Parker Trail, Robbinsdale, MN 55422 is currently listed for sale with an asking price of $320,000. This property was built in 2007 and has 4 bedrooms and 3 full and 1 partial baths with 2048 sq. ft. Parker Trail is located in the Parker Village subdivision within the Robbinsdale school district. Search Parker Village real estate on www.homesbyjoel.com today.